3690 52nd Avenue Ne
Naples, FL 34120
For Sale - Active
offered at $525,000
3
bedrooms
2
baths
1,622
sq ft
$324
price per sf
Single Family
property type
1 Day
time on site
2018
yr. built
2.73 acre
lot size
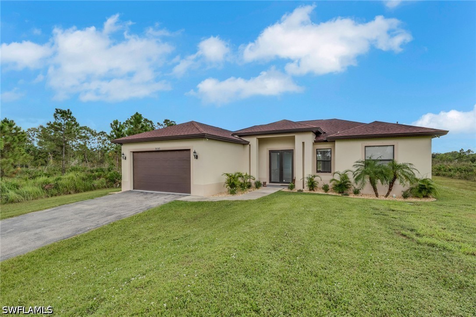
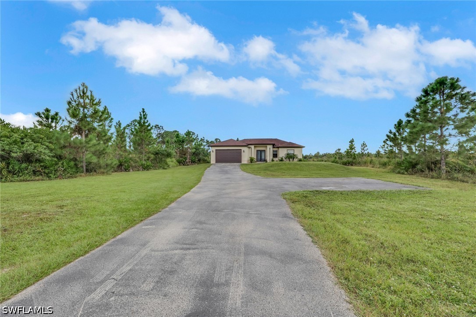
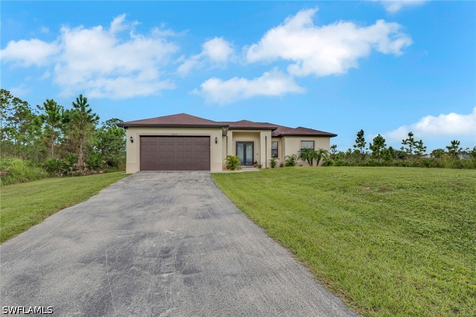
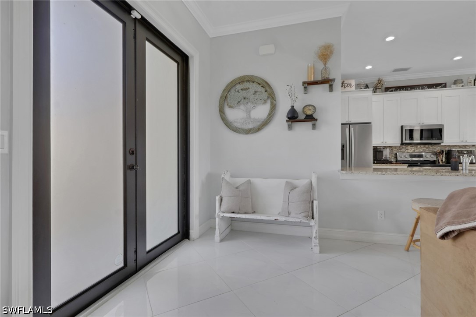
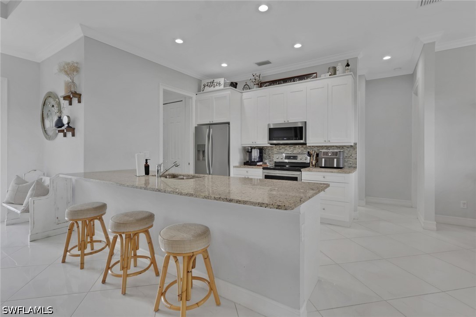
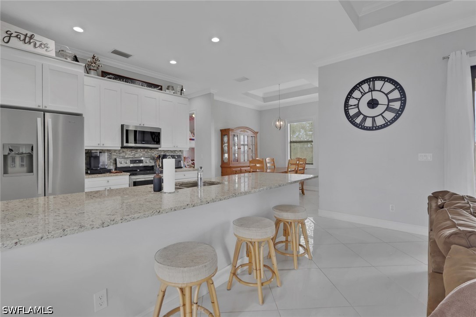
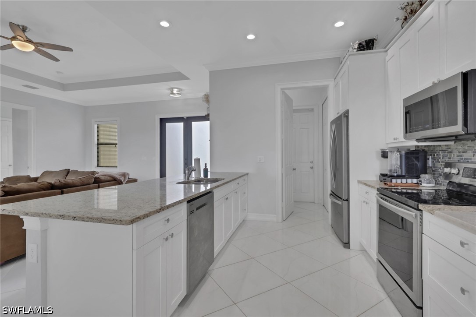
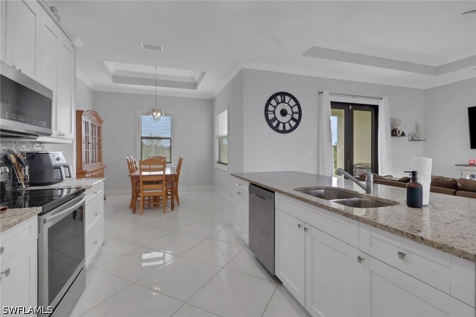
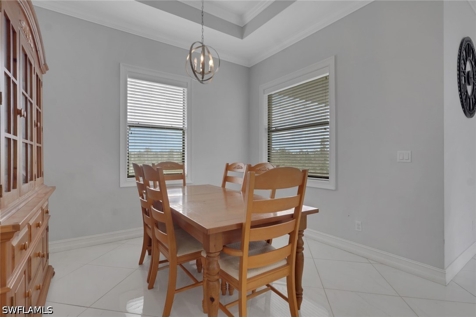
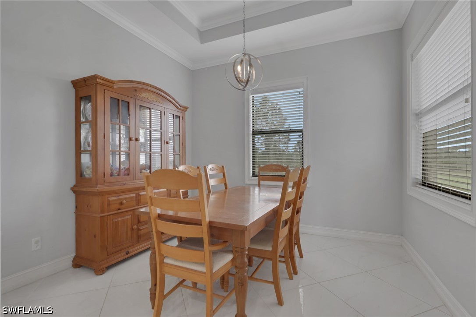
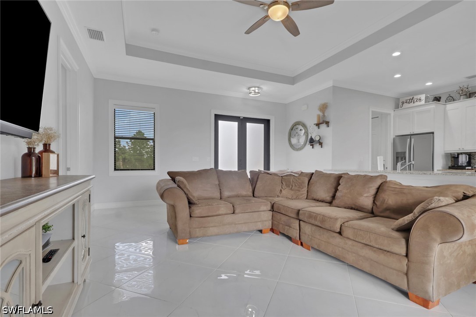
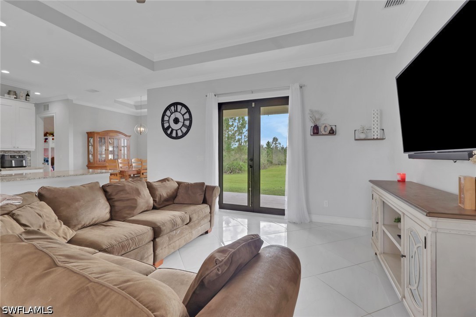
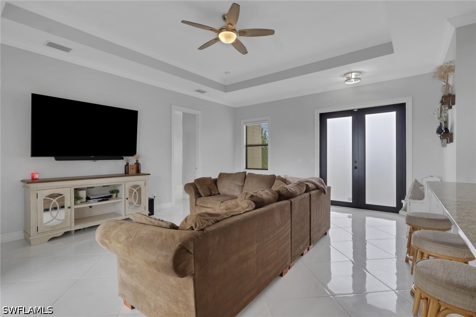
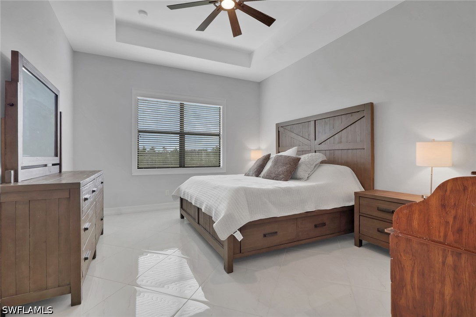
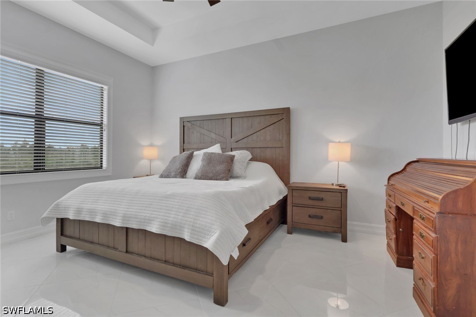
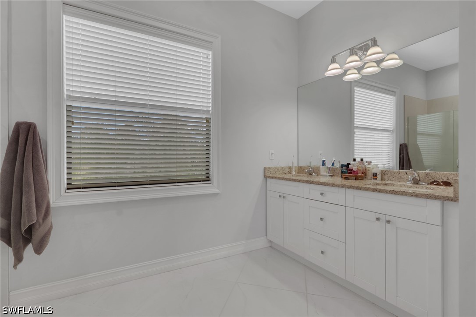
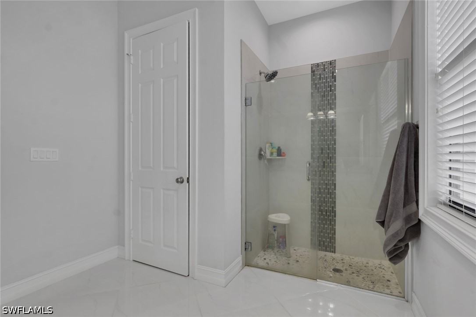
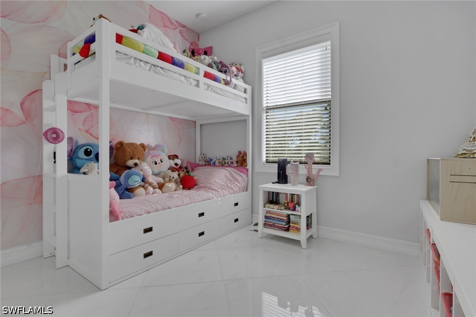
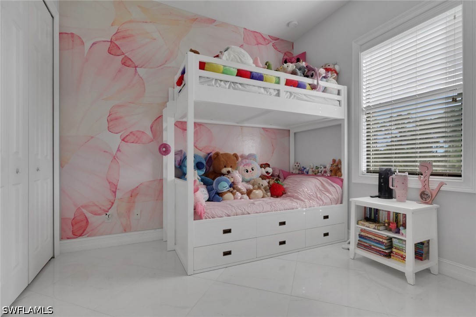
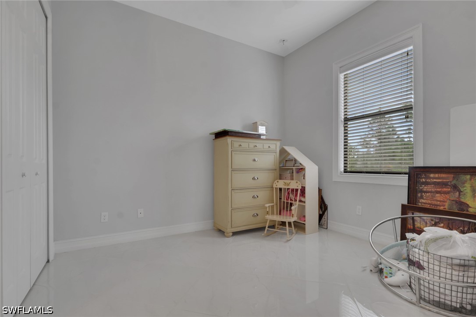
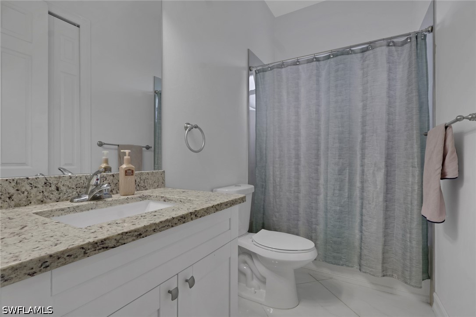
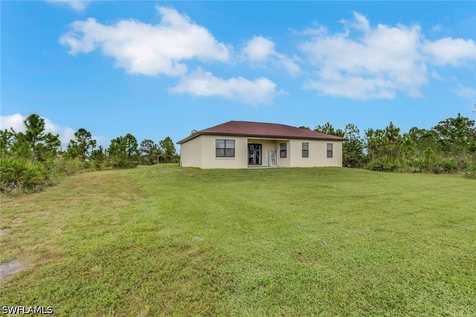
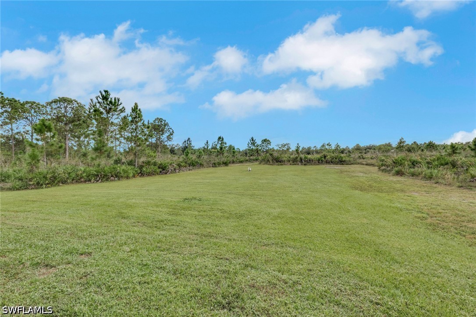
More than just a home on acreage, this Golden Gate Estates property offers 2.73 acres of opportunity, with an impressive 180 feet of width and most of the property already cleared. The remaining vegetation is relatively light, making it easier to open up even more of the property without starting with a densely wooded lot. Vacant land on both sides adds another layer of space and privacy. The 1,622sf home, built in 2018, features 3 bedrooms and 2 bathrooms, a desirable split-bedroom floor plan, granite countertops, tray ceilings, crown molding, and 8-foot interior doors. Double front doors create an inviting entrance, while the primary suite features dual sinks and tw...o closets for added storage and functionality. A new water heater was installed just one month ago. With 2.73 acres, there's room to think beyond the house. Envision a pool, a workshop, additional outdoor living areas, space for recreational vehicles and equipment, or simply more room to enjoy your own property. The mostly cleared landscape provides a valuable head start, with plenty of flexibility for future improvements. Located less than 10 minutes from the new Shoppes at Orange Blossom Publix plaza, this property combines the space and flexibility of acreage living with convenient access to everyday shopping.

No upcoming open house dates. Check back later.
Bedrooms
- Total Bedrooms: 3
Bathrooms
- Full bathrooms: 2
Appliances
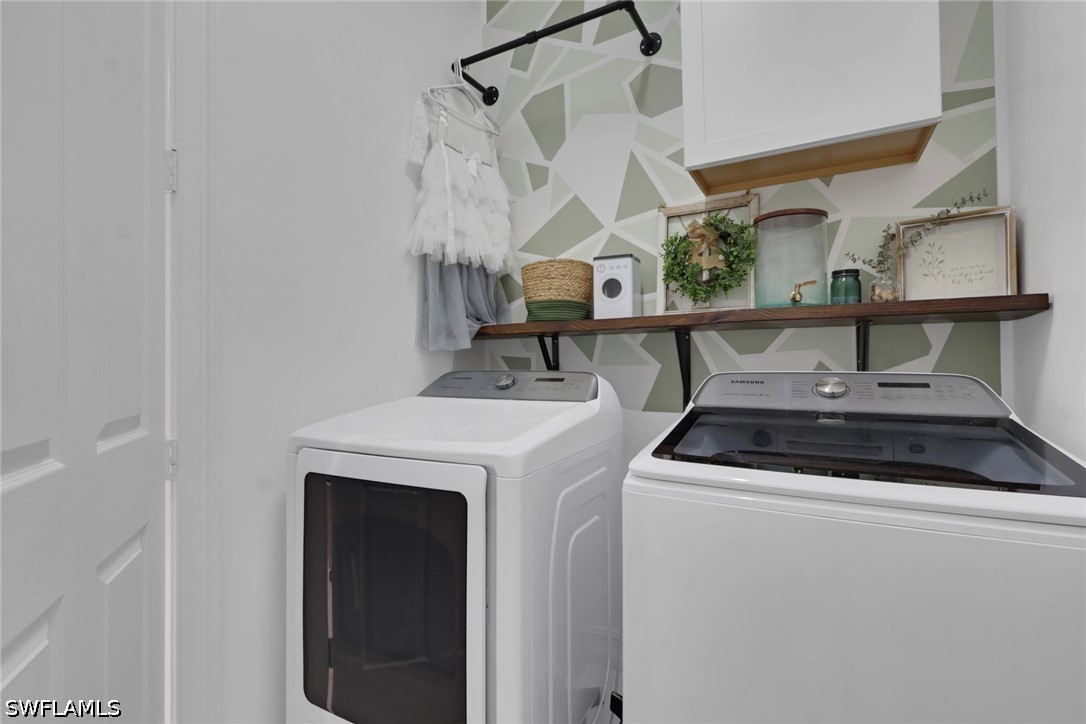
- Dryer
- Dishwasher
- Microwave
- Range
- Refrigerator
- Washer
- Water Softener
- Water Purifier
Architectural Style
- Ranch
- One Story
Association Amenities
- None
Association Fee Includes
- None
Community Features
- None
Construction Materials
- Block
- Concrete
- Stucco
Cooling
- Central Air
- Ceiling Fans
- Electric
Exterior Features
- Irrigation Sprinklers
- Room For Pool
- Shutters Manual
Flooring
- Tile
Heating
- Central
- Electric
Horse Amenities
- Horses Allowed
Interior Features
- Tray Ceilings
- Separate Formal Dining Room
- Dual Sinks
- Eat In Kitchen
- French Doors Atrium Doors
- Pantry
- Shower Only
- Separate Shower
- Cable Tv
- Split Bedrooms
Irrigation Source
- Well
Laundry Features
- Inside
Lot Features
- Rectangular Lot
- Sprinklers Automatic
Parking Features
- Attached
- Garage
- Garage Door Opener
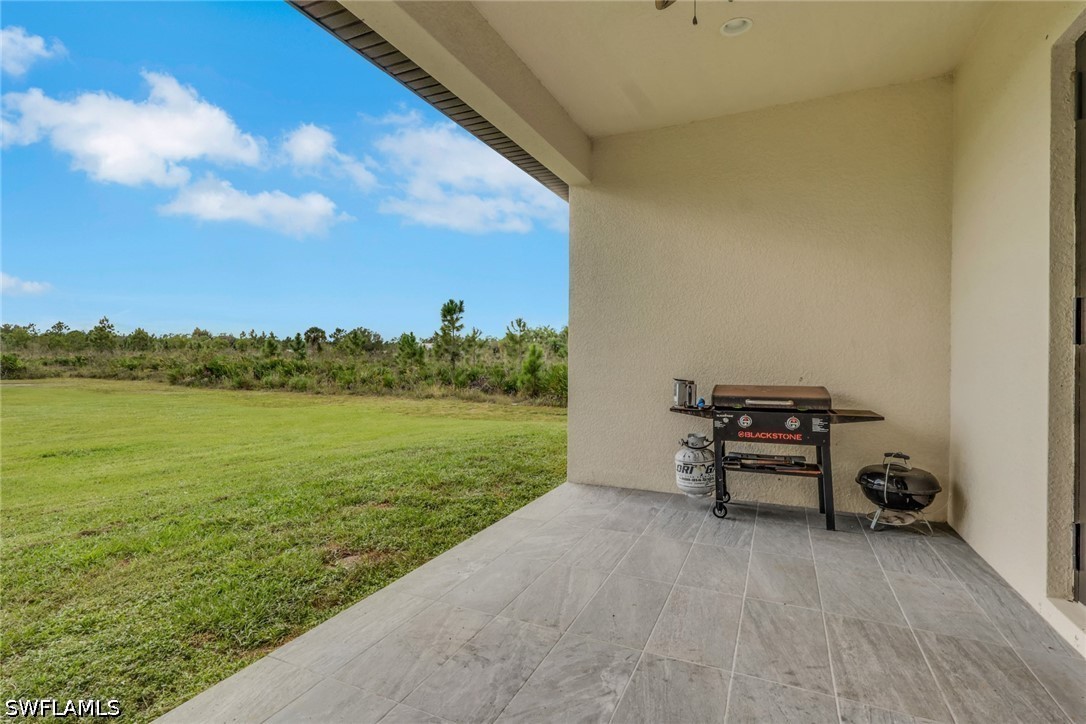
Patio and Porch Features
- Open
- Porch
Pets Allowed
- Yes
Property Condition
- Resale
Roof
- Shingle
Security Features
- Smoke Detectors
Sewer
- Septic Tank
Utilities
- Cable Available
- High Speed Internet Available
View
- Trees Woods
Waterfront Features
- None
WaterSource
- Well
Window Features
- Single Hung
- Shutters
Rooms

Premiere Plus Realty Company
Nick Casselman, PA
Data Source: Florida Gulf Coast Multiple Listing Service
MLS#: 226041246
Data Source Copyright: © 2026 Florida Gulf Coast Multiple Listing Service All rights reserved.
This property was listed on 11/12/2026 and last updated as of 11/13/2026 12:55:51 AM. OSI IDX updated the data from Florida Gulf Coast Multiple Listing Service on 11/12/2026 at 4:06 PM. This information is for your personal, non-commercial use and may not be used for any purpose other than to identify prospective properties you may be interested in purchasing. Display of MLS data is usually deemed reliable but is NOT guaranteed accurate by the MLS. Buyers are responsible for verifying the accuracy of all information and should investigate the data themselves or retain appropriate professionals. Information from sources other than the Listing Agent may have been included in the MLS data. Unless otherwise specified in writing, Broker/Agent has not and will not verify any information obtained from other sources. The Broker/Agent providing the information contained herein may or may not have been the Listing and/or Selling Agent.
Your Search Results
Premiere Plus Realty Featured Home Listings
© 2026 Premiere Plus Realty
DMCA Notice | Terms & Services | Privacy Policy | Accessibility Statement
EQUAL HOUSING OPPORTUNITY



Premiere Plus Realty
1100 5th Ave S , Suite 101B, Naples, FL 34102
Mobile: (239) 272-0751
marieorlando@ymail.com
