6061 Silver King Boulevard, 306
Cape Coral, FL 33914
For Sale - Active
offered at $899,900
3
bedrooms
3.5
baths
3,048
sq ft
$295
price per sf
Condo/Townhouse
property type
3 Days
time on site
2007
yr. built
0.53 acre
lot size
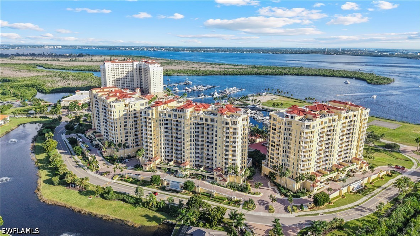
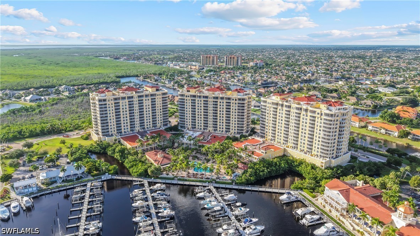
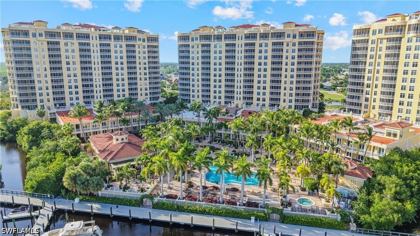
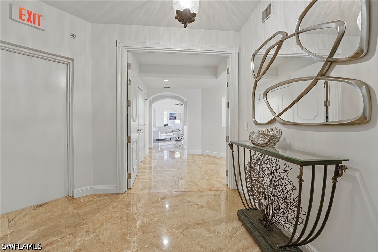
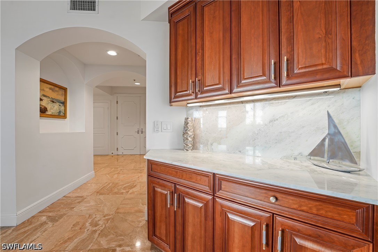
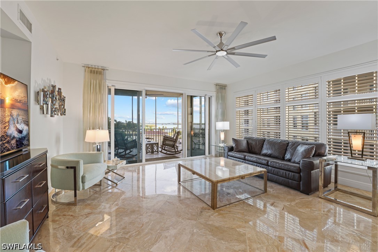
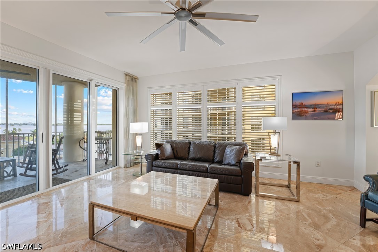
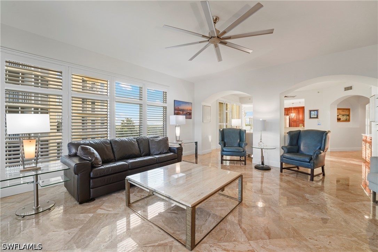
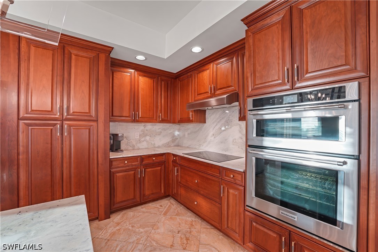
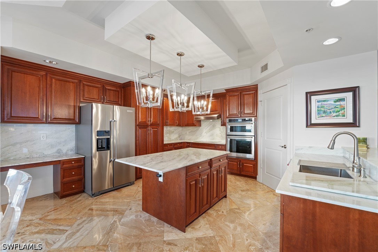
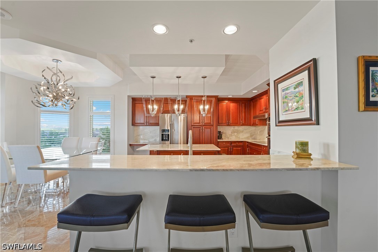
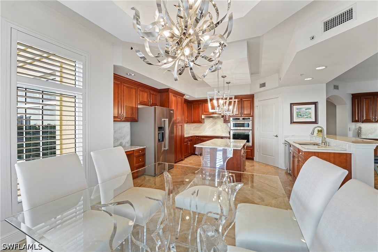
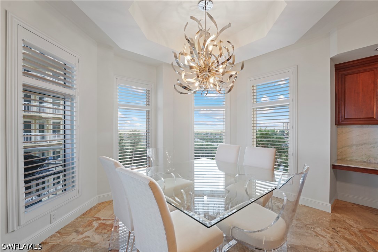
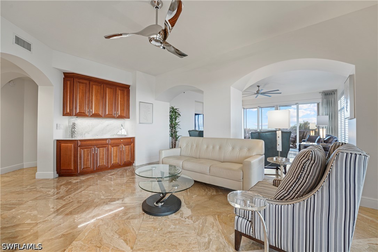
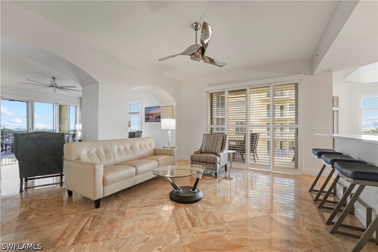
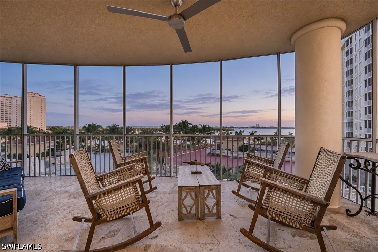
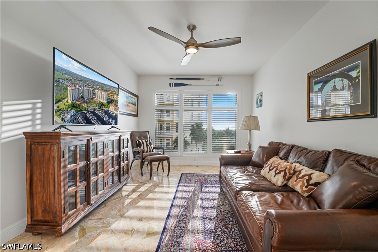
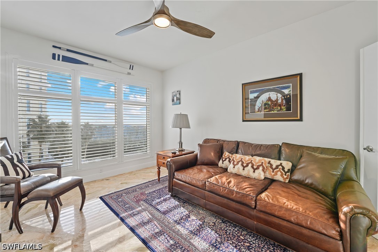
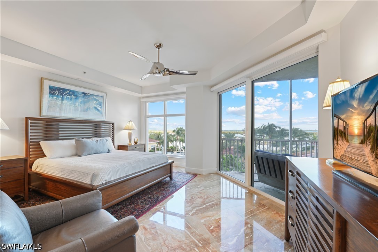
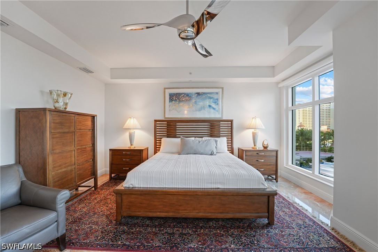
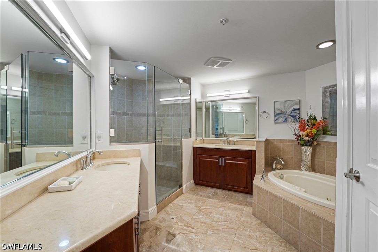
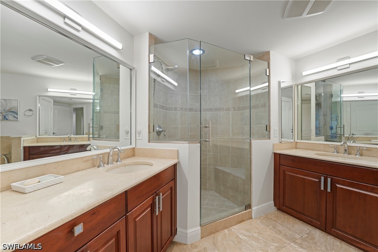
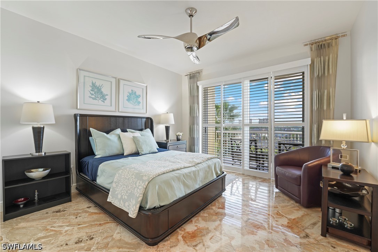
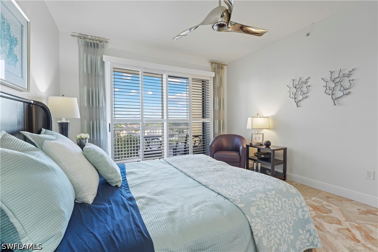
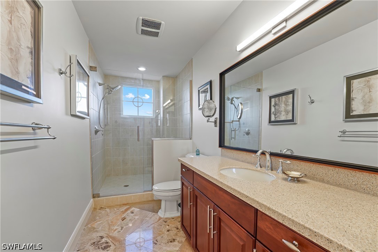
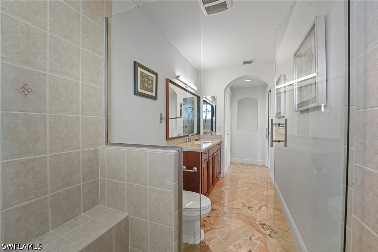
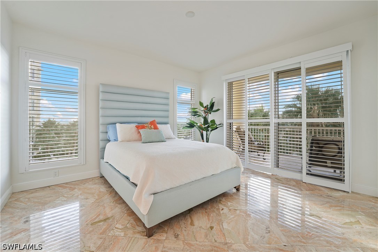
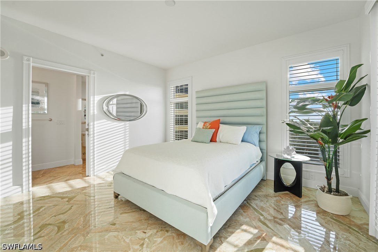
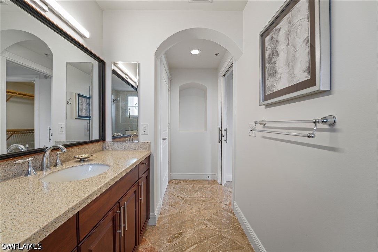
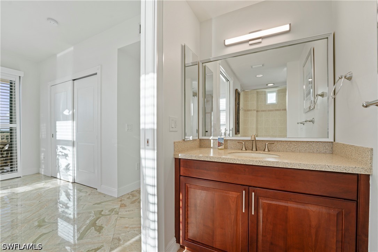
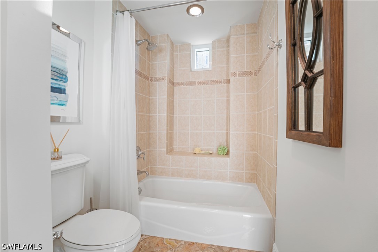
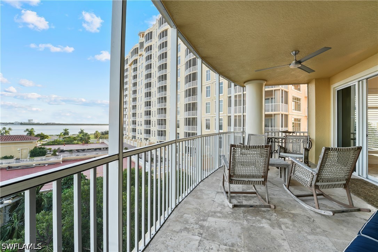
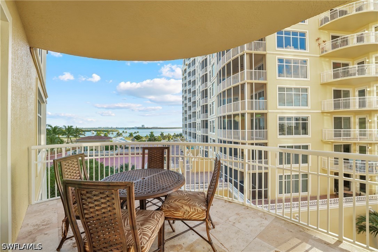
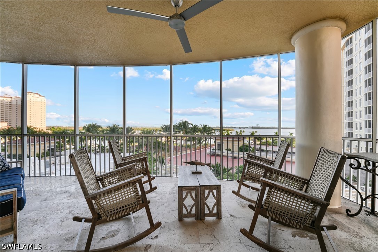
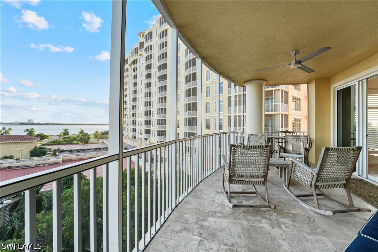
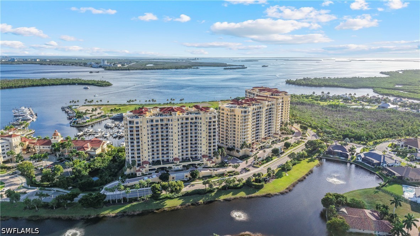
**RARE END-UNIT OPPORTUNITY AT TARPON LANDINGS!** Experience luxury waterfront living in this exceptional Davenport residence, one of the largest non-penthouse floor plans in the community. Offering 3,048 square feet of living space, this desirable corner residence features 3 spacious bedrooms, EACH WITH ITS OWN PRIVATE ENSUITE BATHROOM, plus a separate den and an additional half bath! The exceptional end-unit location provides added privacy, abundant natural light, panoramic water views, and three private balconies to enjoy Southwest Florida's spectacular sunsets. Offered fully furnished and turnkey, this beautifully appointed residence features marble flooring, a...n updated gourmet kitchen with a large island and walk-in pantry, elegant finishes, and generous living and entertaining spaces. The expansive primary suite offers multiple closets, a spacious bathroom, and access to the oversized lanai. Two additional bedroom suites provide comfort and privacy for family and guests, while the separate den is ideal for a home office or additional living space. Enjoy the convenience of a private elevator and a two-car garage located on the desirable second parking level. The thoughtfully designed floor plan offers the space and comfort of a single-family home with the ease of condominium living. Located within the gated waterfront community of Tarpon Landings at Tarpon Point Marina, residents enjoy resort-style amenities including a tropical pool, spa, fitness center, tennis, and walking paths. Just steps away, Tarpon Point Marina offers waterfront dining, boutique shopping, entertainment, and a 225-slip marina, with the Westin Cape Coral Resort nearby. Whether you're searching for a full-time residence or a luxurious Southwest Florida retreat, this exceptional end-unit condominium delivers the space, privacy, spectacular views, and waterfront lifestyle that make Tarpon Point one of Cape Coral's most desirable destinations. **Luxury waterfront living at its finest!**

Co-listed By: Christopher Reetz, PA, CReetz77@Gmail.com
No upcoming open house dates. Check back later.
Bedrooms
- Total Bedrooms: 3
Bathrooms
- Full bathrooms: 3
- Half bathrooms: 1
Appliances
- Built In Oven
- Dishwasher
- Electric Cooktop
- Freezer
- Microwave
- Range
- Refrigerator
Architectural Style
- High Rise
Association
- Association Fee2: $3,067
- Association Fee2 Frequency: Annually
- Association Phone: (239) 541-8710
Association Amenities
- Bocce Court
- Billiard Room
- Billiards
- Marina
- Bike Storage
- Business Center
- Clubhouse
- Fitness Center
- Library
- Barbecue
- Picnic Area
- Pier
- Playground
- Pool
- Sauna
- Spa Hot Tub
- Sidewalks
- Tennis Courts
- Trails
- Trash
- Vehicle Wash Area
Association Fee Includes
- Cable Tv
- Internet
- Irrigation Water
- Maintenance Grounds
- Pest Control
- Recreation Facilities
- Reserve Fund
- Road Maintenance
- Street Lights
- Security
- Trash
- Water
Community Features
- Boat Facilities
- Gated
- Tennis Courts
- Shopping
- Street Lights
Construction Materials
- Block
- Concrete
- Stucco
Cooling
- Central Air
- Electric
Exterior Features
- Security High Impact Doors
- Patio
- Water Feature
Flooring
- Marble
- Tile
Heating
- Central
- Electric
Interior Features
- Breakfast Bar
- Built In Features
- Breakfast Area
- Bathtub
- Tray Ceilings
- Closet Cabinetry
- Dual Sinks
- Entrance Foyer
- Eat In Kitchen
- Family Dining Room
- High Ceilings
- Kitchen Island
- Living Dining Room
- Pantry
- Separate Shower
- Cable Tv
- Walk In Pantry
- Bar
- Walk In Closets
- Elevator
- High Speed Internet
Irrigation Source
- Municipal
Laundry Features
- Inside
- Laundry Tub
Lot Features
- Zero Lot Line
- Pond On Lot
Parking Features
- Attached
- Underground
- Garage
- Electric Vehicle Charging Stations
Patio and Porch Features
- Balcony
- Lanai
- Patio
- Porch
- Screened
Pets Allowed
- Call
- Conditional
Pool Features
- Community
Property Condition
- Resale
Road Frontage Type
- Private Road
Road Responsibility
- Private Maintained Road
Roof
- Built Up
- Flat
- Metal
Security Features
- Security Gate
- Gated With Guard
- Gated Community
- Security Guard
Sewer
- Public Sewer
Structure Type
- High Rise
Utilities
- Cable Available
- High Speed Internet Available
- Underground Utilities
View
- Canal
- Landscaped
- Pool
- River
Waterfront Features
- Basin
- Canal Access
- Intersecting Canal
- Mangrove
- Navigable Water
- River Front
- Seawall
WaterSource
- Public
Window Features
- Single Hung
- Sliding
- Impact Glass
Rooms

Premiere Plus Realty Company
Alex Nugent
Christopher Reetz, PA, CReetz77@Gmail.com
Data Source: Florida Gulf Coast Multiple Listing Service
MLS#: 226040019
Data Source Copyright: © 2026 Florida Gulf Coast Multiple Listing Service All rights reserved.
This property was listed on 11/6/2026 and last updated as of 11/7/2026 2:58:20 PM. OSI IDX updated the data from Florida Gulf Coast Multiple Listing Service on 11/9/2026 at 6:49 AM. This information is for your personal, non-commercial use and may not be used for any purpose other than to identify prospective properties you may be interested in purchasing. Display of MLS data is usually deemed reliable but is NOT guaranteed accurate by the MLS. Buyers are responsible for verifying the accuracy of all information and should investigate the data themselves or retain appropriate professionals. Information from sources other than the Listing Agent may have been included in the MLS data. Unless otherwise specified in writing, Broker/Agent has not and will not verify any information obtained from other sources. The Broker/Agent providing the information contained herein may or may not have been the Listing and/or Selling Agent.
Your Search Results
Premiere Plus Realty Featured Home Listings
© 2026 Premiere Plus Realty
DMCA Notice | Terms & Services | Privacy Policy | Accessibility Statement
EQUAL HOUSING OPPORTUNITY



Premiere Plus Realty
1100 5th Ave S , Suite 101B, Naples, FL 34102
Mobile: (239) 272-0751
marieorlando@ymail.com
