6001 Pelican Bay Boulevard, 1606
Naples, FL 34108
For Sale - Active
offered at $1,695,000
3
bedrooms
3
baths
2,584
sq ft
$656
price per sf
Condo/Townhouse
property type
39 Days
time on site
1983
yr. built
--
lot size
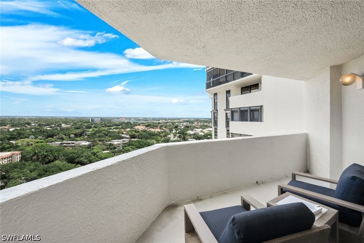
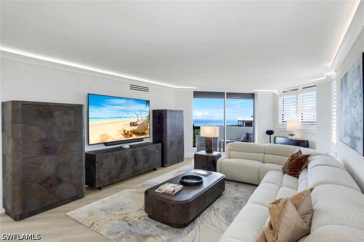
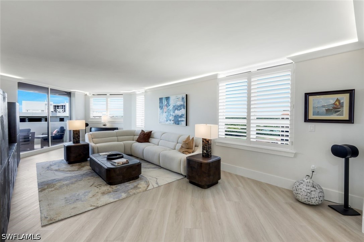
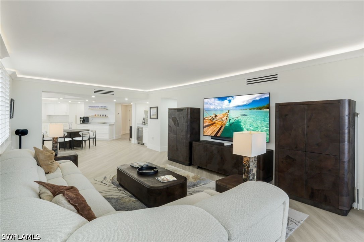
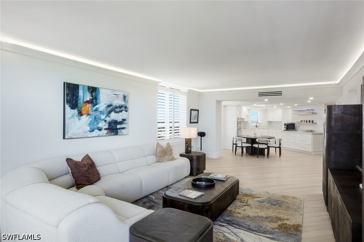
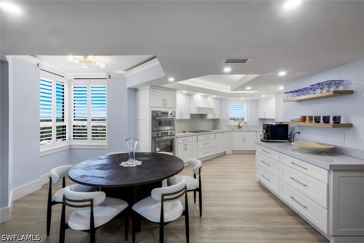
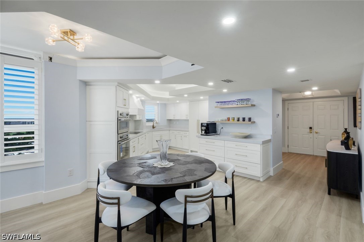
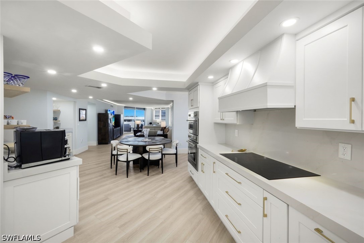
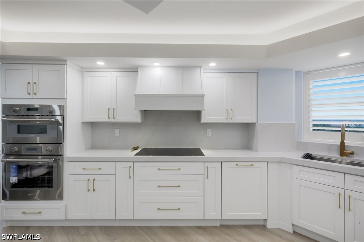
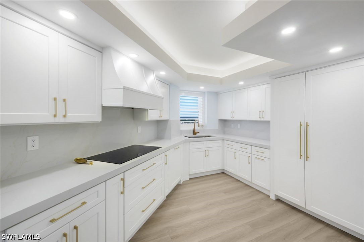
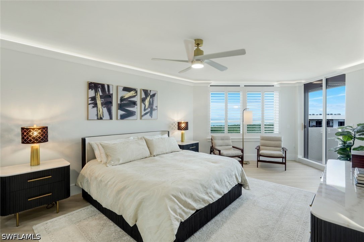
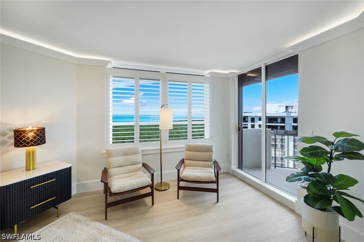
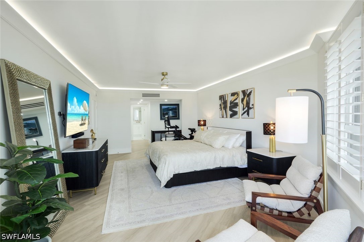
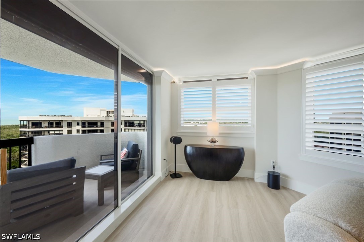
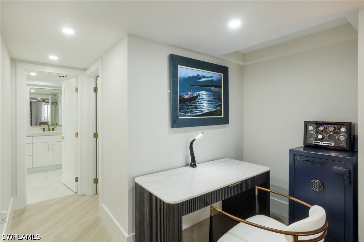
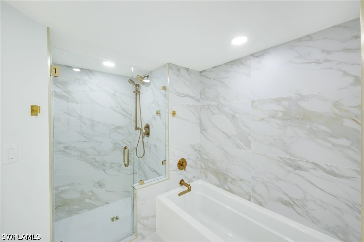
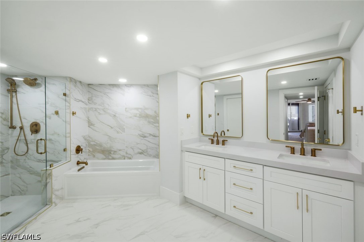
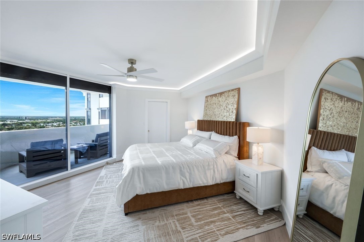
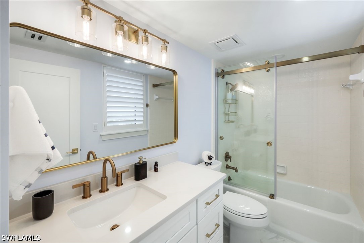
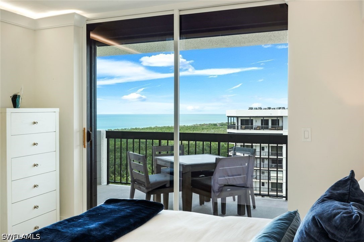
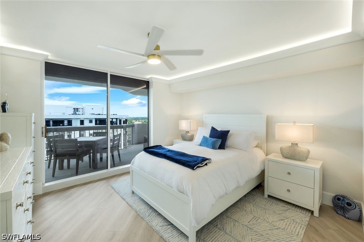
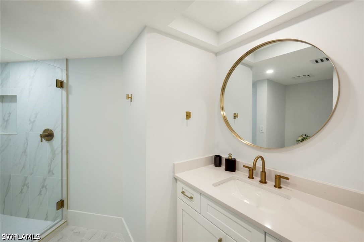
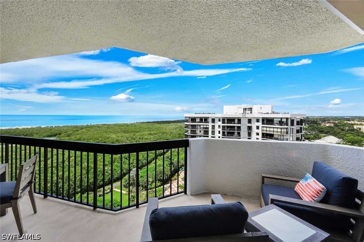
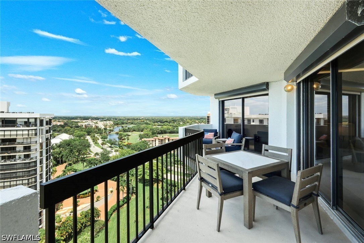
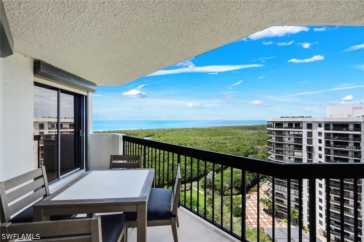
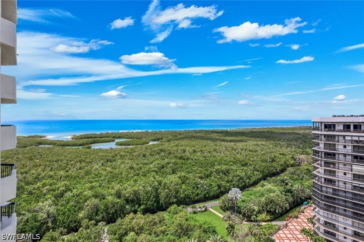
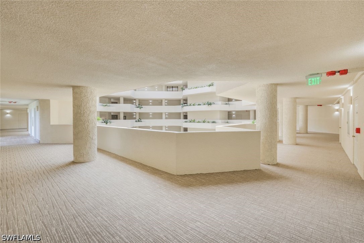
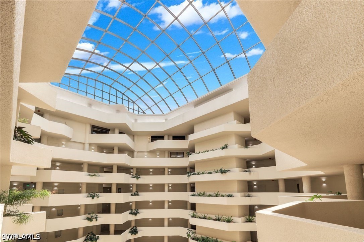
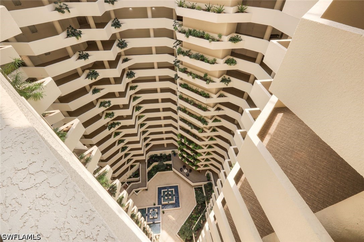
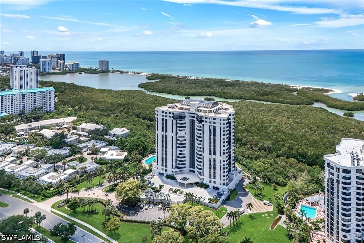
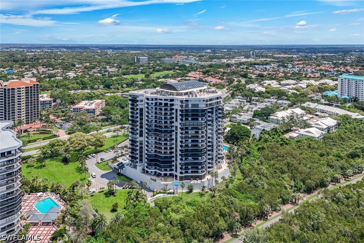
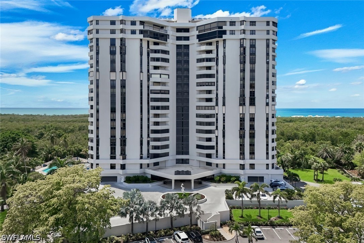
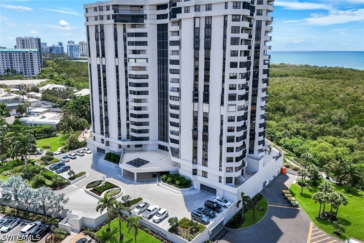
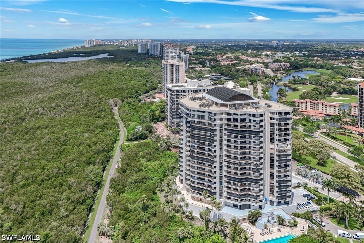
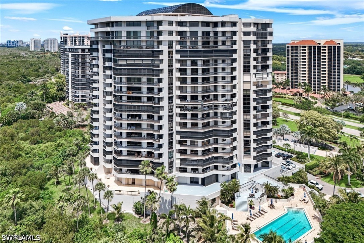
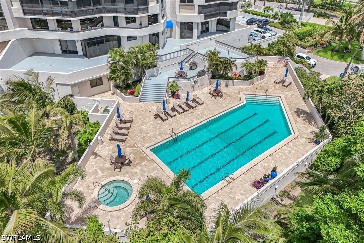
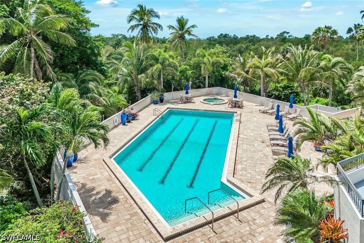
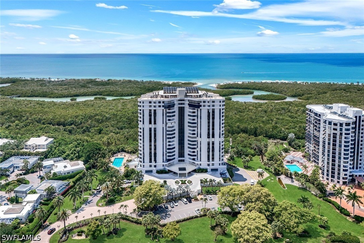
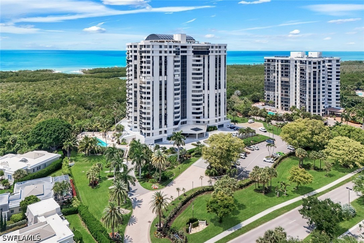
Set high above the Gulf on the 16th floor, this extensively remodeled 3-bedroom, 3-bath residence pairs expansive views with more than 2,500 square feet of living space. Three generously sized private balconies extend the living areas outdoors, offering sweeping vistas and plenty of room to enjoy the coastal setting. The residence includes a private storage unit on the same floor and an assigned underground parking space. Within The Grosvenor, a dramatic 21-story atrium capped by a greenhouse-style domed ceiling creates a bright and distinctive architectural centerpiece. Residents have access to a resort-style pool and spa, outdoor grilling and gathering areas, ...social and media rooms, fitness center, library and billiard room, along with secure building entry. Life in Pelican Bay extends well beyond the residence, with two private beach clubs, miles of white-sand beach, two beachfront restaurants and a state-of-the-art community center. The community also offers 21 Har-Tru tennis courts and 10 private pickleball courts, creating an exceptional setting for both active and relaxed coastal living. A remarkable high-rise residence with generous outdoor space, impressive Gulf views and the full range of amenities that make Pelican Bay one of Naples’ most sought-after communities.

No upcoming open house dates. Check back later.
Bedrooms
- Total Bedrooms: 3
Bathrooms
- Full bathrooms: 3
Appliances
- Built In Oven
- Dryer
- Dishwasher
- Electric Cooktop
- Freezer
- Disposal
- Microwave
- Refrigerator
- Washer
Architectural Style
- Traditional
- High Rise
Association
- Association Fee: $3,295
- Association Fee Frequency: Annually
- Association Phone: (239) 597-2418
Association Amenities
- Beach Rights
- Beach Access
- Billiard Room
- Billiards
- Bike Storage
- Clubhouse
- Fitness Center
- Library
- Pickleball
- Park
- Pool
- Restaurant
- Spa Hot Tub
- Sidewalks
- Tennis Courts
- Trails
- Management
Association Fee Includes
- Association Management
- Cable Tv
- Insurance
- Internet
- Irrigation Water
- Legal Accounting
- Maintenance Grounds
- Maintenance Structure
- Pest Control
- Recreation Facilities
- Reserve Fund
- Sewer
- Street Lights
- Security
- Trash
- Water
Community Features
- Elevator
- Gated
- Street Lights
Construction Materials
- Block
- Concrete
- Stucco
Cooling
- Central Air
- Ceiling Fans
- Electric
Exterior Features
- Other
Flooring
- Carpet
- Tile
Heating
- Central
- Electric
Interior Features
- Breakfast Bar
- Built In Features
- Bathtub
- Closet Cabinetry
- Dual Sinks
- Entrance Foyer
- Kitchen Island
- Living Dining Room
- Pantry
- Separate Shower
- Cable Tv
- Walk In Closets
Irrigation Source
- Municipal
Laundry Features
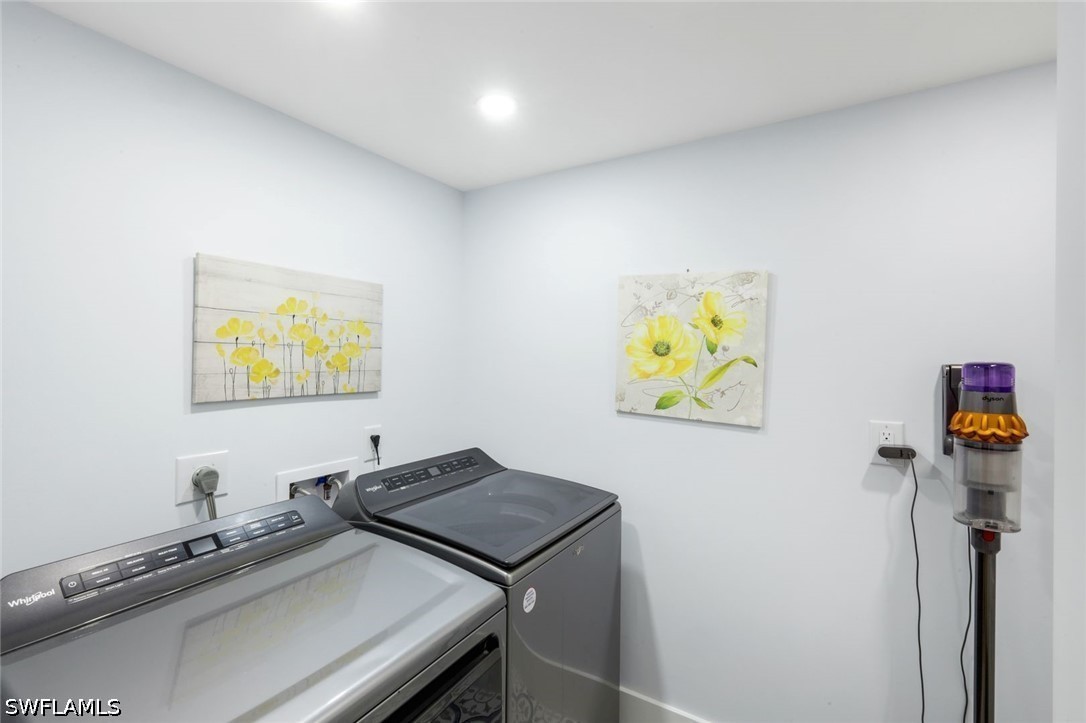
- Inside
Lot Features
- Zero Lot Line
Parking Features
- Attached
- Garage
- Garage Door Opener
Patio and Porch Features
- Open
- Porch
Pets Allowed
- No
Pool Features
- Community
Property Condition
- Resale
Roof
- Built Up
- Flat
Security Features
- Smoke Detectors
Sewer
- Public Sewer
Structure Type
- High Rise
Utilities
- Cable Available
- High Speed Internet Available
View
- Bay
- Gulf
- Mangroves
Waterfront Features
- None
WaterSource
- Public
Window Features
- Other
Rooms

Premiere Plus Realty Company
Jill Coar
Data Source: Florida Gulf Coast Multiple Listing Service
MLS#: 226034671
Data Source Copyright: © 2026 Florida Gulf Coast Multiple Listing Service All rights reserved.
This property was listed on 9/28/2026 and last updated as of 10/25/2026 7:26:58 PM. OSI IDX updated the data from Florida Gulf Coast Multiple Listing Service on 11/6/2026 at 11:02 AM. This information is for your personal, non-commercial use and may not be used for any purpose other than to identify prospective properties you may be interested in purchasing. Display of MLS data is usually deemed reliable but is NOT guaranteed accurate by the MLS. Buyers are responsible for verifying the accuracy of all information and should investigate the data themselves or retain appropriate professionals. Information from sources other than the Listing Agent may have been included in the MLS data. Unless otherwise specified in writing, Broker/Agent has not and will not verify any information obtained from other sources. The Broker/Agent providing the information contained herein may or may not have been the Listing and/or Selling Agent.
Your Search Results
Premiere Plus Realty Featured Home Listings
© 2026 Premiere Plus Realty
DMCA Notice | Terms & Services | Privacy Policy | Accessibility Statement
EQUAL HOUSING OPPORTUNITY



Premiere Plus Realty
1100 5th Ave S , Suite 101B, Naples, FL 34102
Mobile: (239) 272-0751
marieorlando@ymail.com
