4860 Sycamore Drive
Naples, FL 34119
For Sale - Active
offered at $4,900,000
6
bedrooms
6.5
baths
6,874
sq ft
$713
price per sf
Single Family
property type
70 Days
time on site
1999
yr. built
2.50 acre
lot size
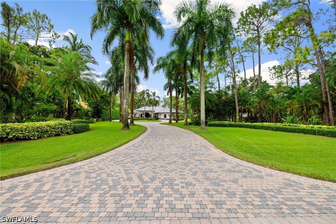
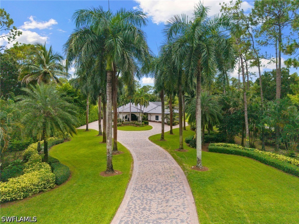
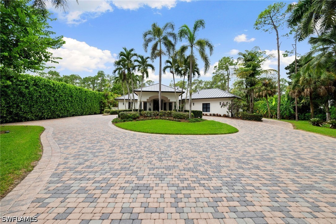
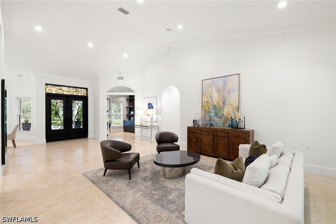
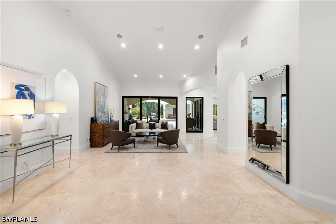
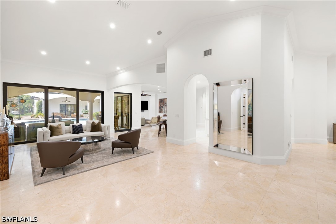
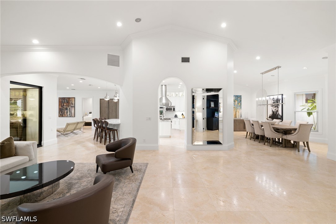
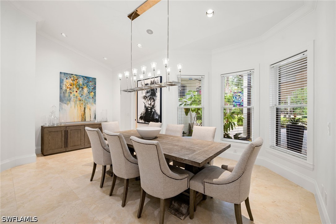
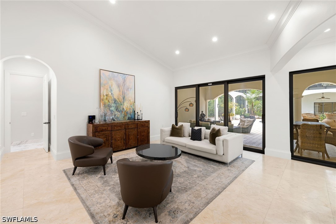
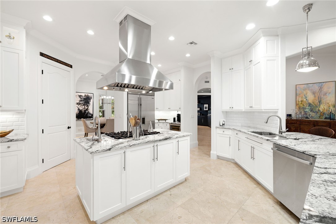
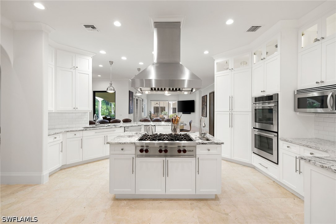
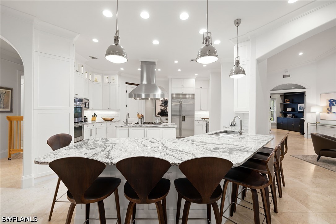
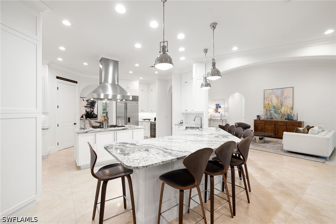
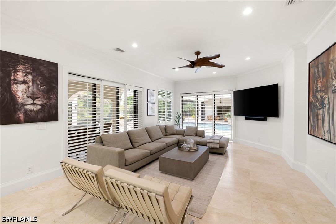
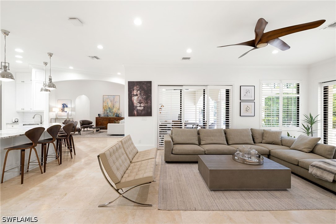
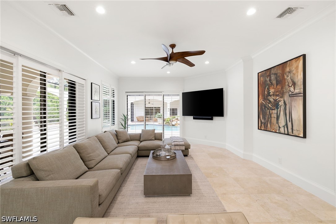
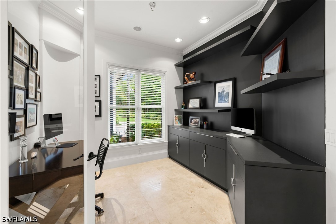
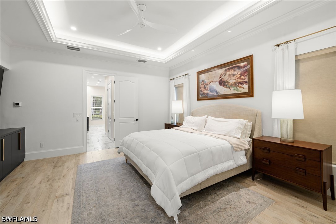
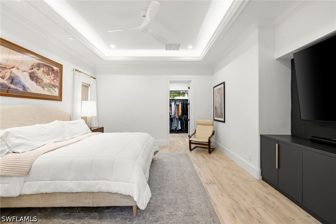
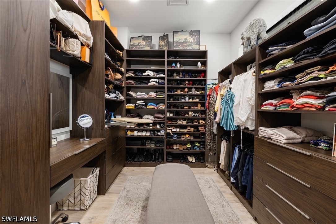
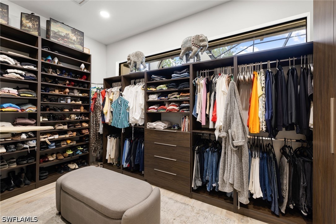
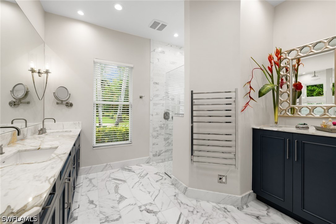
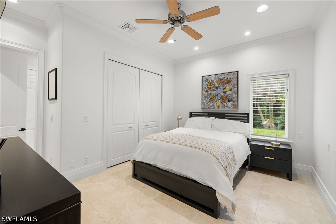
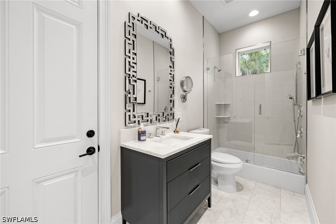
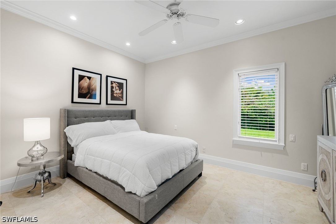
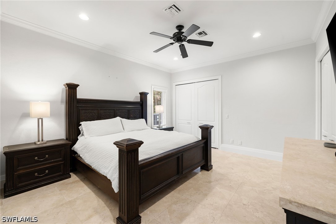
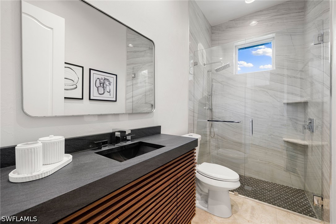
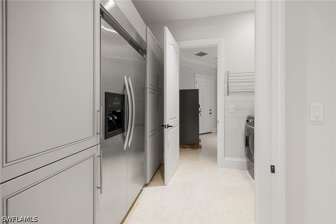
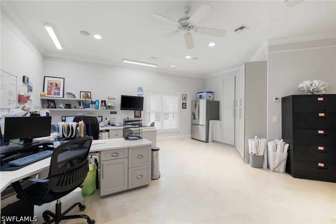
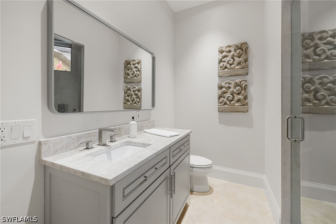
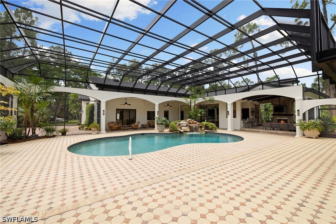
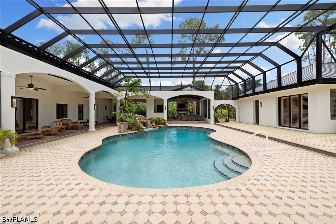
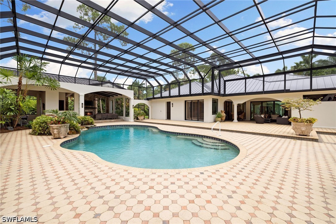
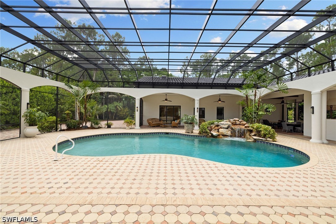
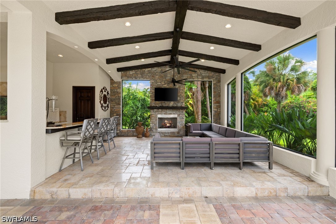
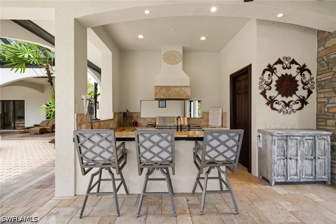
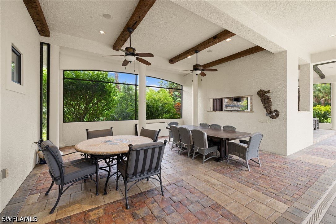
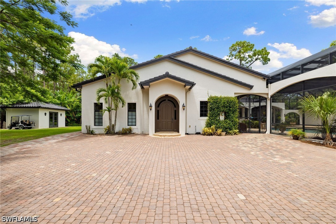
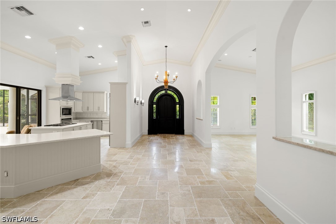
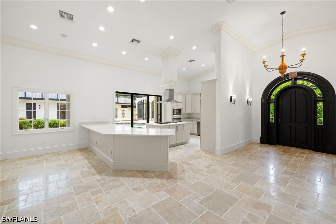
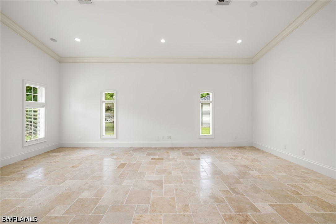
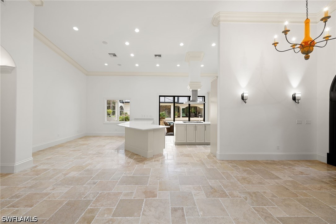
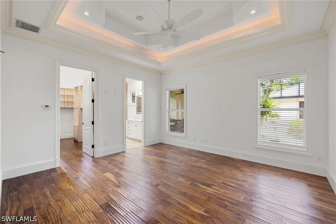
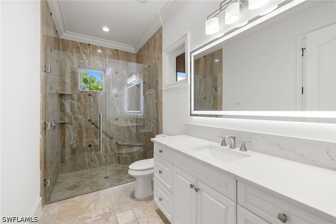
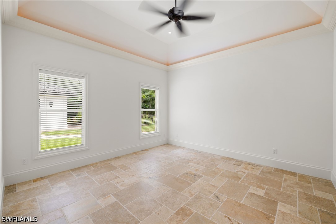
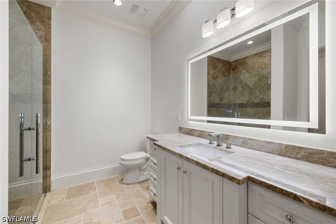
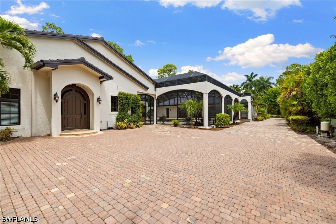
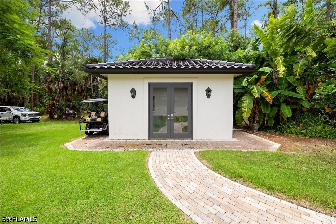
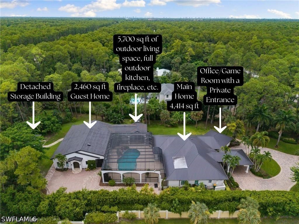
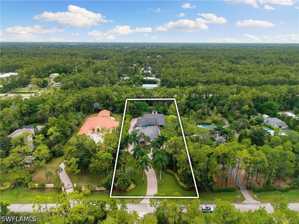
Welcome to Luxury Resort-Style Living at 4860 Sycamore Drive, an exceptional estate in desirable Logan Woods. Offering privacy, space, luxury, and convenience with NO HOA, this one-of-a-kind property has been meticulously updated for resort-style living. A long paver driveway framed by lush tropical landscaping and illuminated Royal Palms creates a grand first impression, with about $250,000 invested in updated landscaping. The renovated main residence offers 4 bedrooms, 4 full baths, and over 4,400 square feet of living space, with marble flooring, plantation shutters, fresh interior paint, recessed lighting, and designer finishes throughout. The chef’s kitchen featu...res WOLF and SUB-ZERO appliances, propane gas cooking, an oversized custom hood, quartz countertops, a walk-in pantry, and bar seating for up to 8. Updated bathrooms include Taj Mahal stone countertops, frameless glass shower doors, modern mirrors, and finished showers. The primary suite offers wood-look tile flooring, 3 custom walk-in closets, dual sinks, and a large walk-in shower. Step outside to more than 5,700 square feet of resort-style outdoor living and entertaining space. This private oasis features a saltwater pool with a dramatic waterfall, fully equipped outdoor kitchen with gas stove, outdoor fireplace, and multiple covered living and dining areas designed for year-round Southwest Florida living. Connected to the outdoor living area is a guest residence offering just under 2,500 square feet. Far more than a traditional guest house, it features 2 oversized primary-style suites, each with a full bath and custom walk-in closet, plus a half bath. The guest residence also includes an updated kitchen with quartzite countertops, new cabinetry, propane gas stove, spacious living and dining areas, private entrance, and additional storage—ideal for extended family, long-term guests, or multigenerational living. The property also offers a huge private office with its own entrance and private bath, ideal for working from home, meeting clients, or operating a home-based business. Together, the estate offers 6 bedrooms, 6 full baths and 1 half bath, plus 6 refrigerators/refrigeration units throughout. A 500-gallon propane tank serves the main residence and the outdoor kitchen while the guest house has its own 125-gallon tank. Toward the rear is a detached storage/workshop building, perfect for hobbies, equipment, additional storage, or business use. Additional upgrades include a new tile roof in 2024, reverse osmosis for both residences and outdoor kitchen, and extensive high-end improvements throughout. Enjoy the privacy and freedom of Logan Woods while remaining minutes from Physicians Regional Medical Center, I-75, fine dining, Mercato, Waterside Shops, entertainment, and Naples’ world-renowned beaches. With two beautifully updated residences, incredible outdoor living, luxury finishes, and NO HOA, 4860 Sycamore Drive is more than a home—it is your own private Naples resort.

Co-listed By: Martin Bolagno, martinbolagno@gmail.com
No upcoming open house dates. Check back later.
Bedrooms
- Total Bedrooms: 6
Bathrooms
- Full bathrooms: 6
- Half bathrooms: 1
Appliances
- Double Oven
- Dryer
- Dishwasher
- Freezer
- Gas Cooktop
- Disposal
- Ice Maker
- Microwave
- Refrigerator
- Refrigerator With Ice Maker
- Separate Ice Machine
- Self Cleaning Oven
- Wine Cooler
- Water Purifier
- Washer
Architectural Style
- Spanish
Association Fee Includes
- None
Community Features
- None
Construction Materials
- Block
- Concrete
- Stucco
Cooling
- Central Air
- Ceiling Fans
- Electric
Exterior Features
- Fruit Trees
- Security High Impact Doors
- Irrigation Sprinklers
- Outdoor Kitchen
- Patio
- Storage
Fireplace Features
- Outside
Flooring
- Marble
- Tile
- Wood
Heating
- Central
- Electric
Horse Amenities
- Horses Allowed
Interior Features
- Breakfast Bar
- Built In Features
- Tray Ceilings
- Closet Cabinetry
- Cathedral Ceilings
- Separate Formal Dining Room
- Dual Sinks
- Entrance Foyer
- Eat In Kitchen
- Family Dining Room
- French Doors Atrium Doors
- Fireplace
- High Ceilings
- Kitchen Island
- Living Dining Room
- Pantry
- Cable Tv
- Walk In Pantry
- Bar
- Walk In Closets
- Wired For Sound
Irrigation Source
- Well
Laundry Features
- Inside
- Laundry Tub
Lot Features
- Dead End
- Rectangular Lot
- Sprinklers Automatic
Other Equipment
- Reverse Osmosis System
Other Structures
- Outbuilding
Parking Features
- Circular Driveway
- Common
- Covered
- Driveway
- Guest
- Paved
- Two Spaces
- Attached Carport
Patio and Porch Features
- Lanai
- Patio
- Porch
- Screened
Pets Allowed
- Yes
Pool Features
- Concrete
- In Ground
- Pool Equipment
- Screen Enclosure
- Salt Water
Property Condition
- Resale
Roof
- Metal
Security Features
- None
- Smoke Detectors
Sewer
- Septic Tank
Utilities
- Cable Available
- Natural Gas Available
View
- Landscaped
Waterfront Features
- None
WaterSource
- Well
Window Features
- Impact Glass
- Window Coverings
Rooms

Premiere Plus Realty Company
Laura Bolagno
Martin Bolagno, martinbolagno@gmail.com
Data Source: Florida Gulf Coast Multiple Listing Service
MLS#: 226029979
Data Source Copyright: © 2026 Florida Gulf Coast Multiple Listing Service All rights reserved.
This property was listed on 8/28/2026 and last updated as of 10/20/2026 8:57:54 PM. OSI IDX updated the data from Florida Gulf Coast Multiple Listing Service on 11/6/2026 at 7:56 AM. This information is for your personal, non-commercial use and may not be used for any purpose other than to identify prospective properties you may be interested in purchasing. Display of MLS data is usually deemed reliable but is NOT guaranteed accurate by the MLS. Buyers are responsible for verifying the accuracy of all information and should investigate the data themselves or retain appropriate professionals. Information from sources other than the Listing Agent may have been included in the MLS data. Unless otherwise specified in writing, Broker/Agent has not and will not verify any information obtained from other sources. The Broker/Agent providing the information contained herein may or may not have been the Listing and/or Selling Agent.
Your Search Results
Premiere Plus Realty Featured Home Listings
© 2026 Premiere Plus Realty
DMCA Notice | Terms & Services | Privacy Policy | Accessibility Statement
EQUAL HOUSING OPPORTUNITY



Premiere Plus Realty
1100 5th Ave S , Suite 101B, Naples, FL 34102
Mobile: (239) 272-0751
marieorlando@ymail.com
