6561 Autumn Woods Boulevard
Naples, FL 34109
For Sale - Active
offered at $1,365,000
4
bedrooms
2.5
baths
2,531
sq ft
$539
price per sf
Single Family
property type
93 Days
time on site
1999
yr. built
6,970 sq ft
lot size
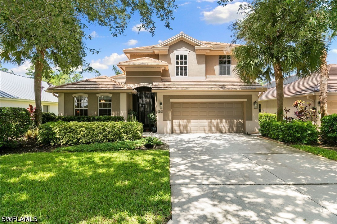
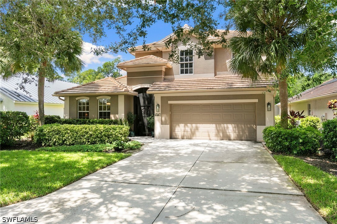
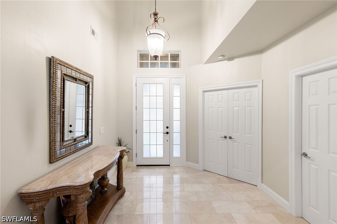
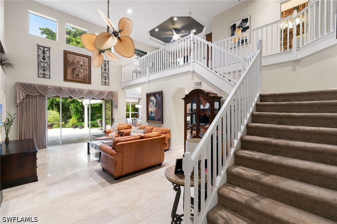
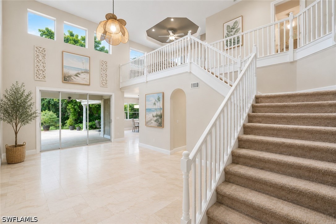
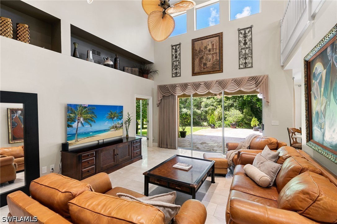
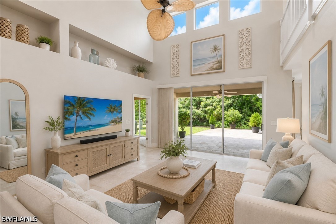
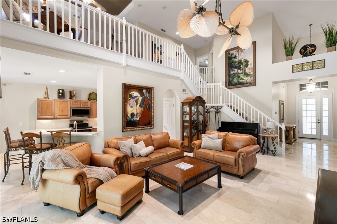
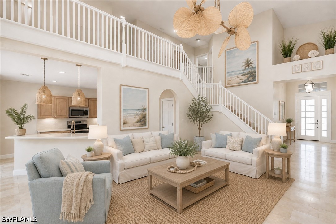
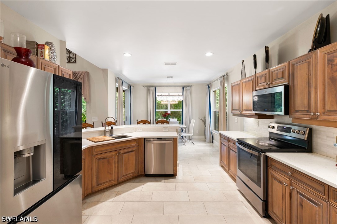
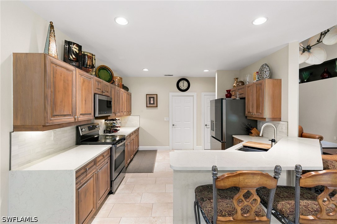
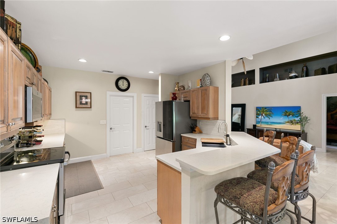
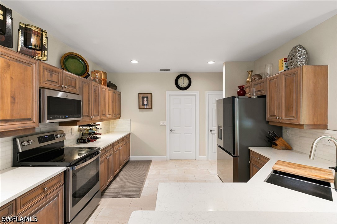
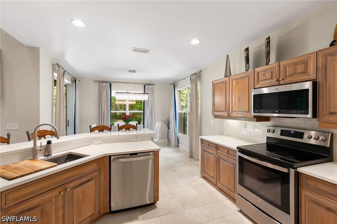
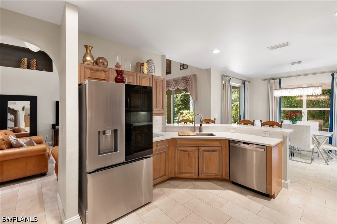
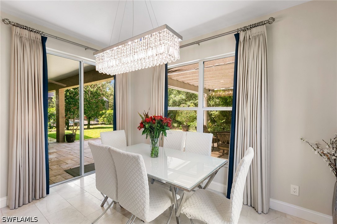
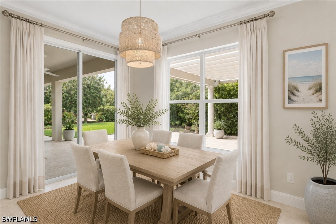
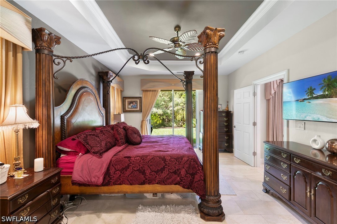
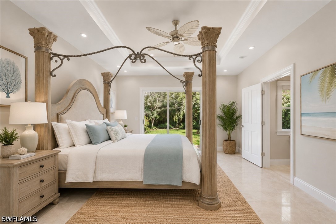
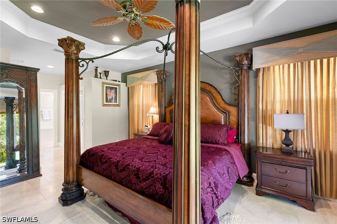
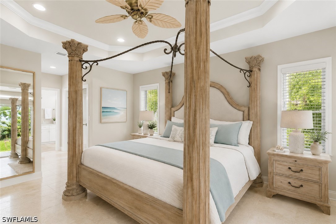
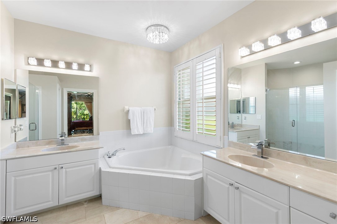
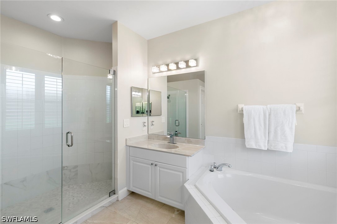
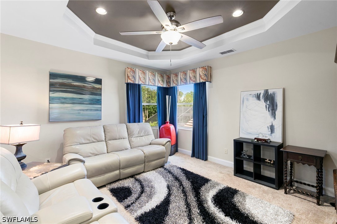
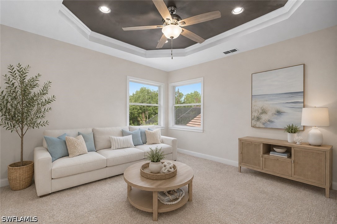
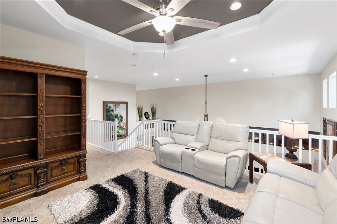
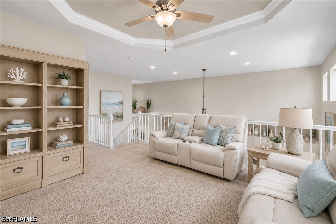
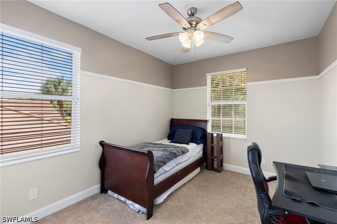
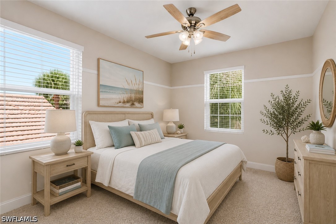
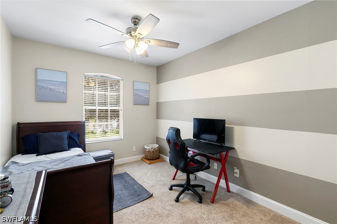
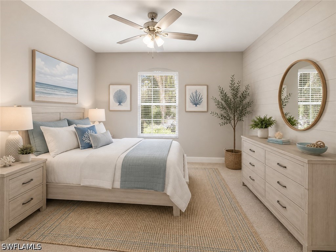
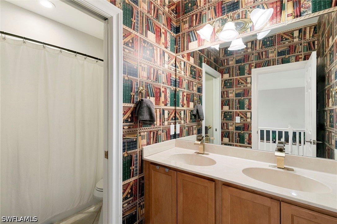
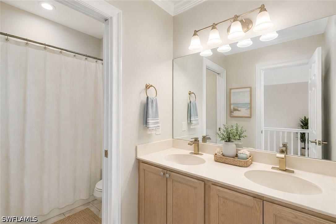
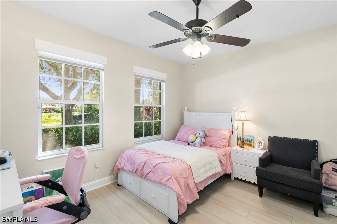
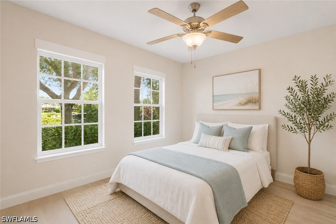
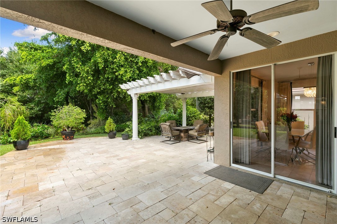
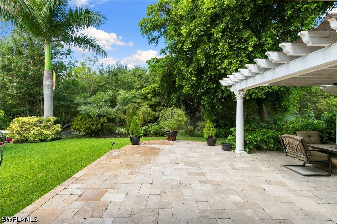
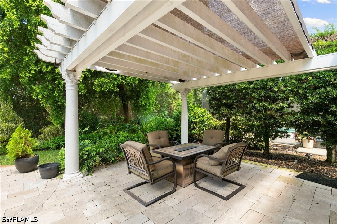
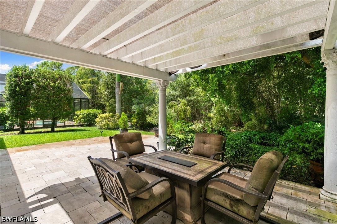
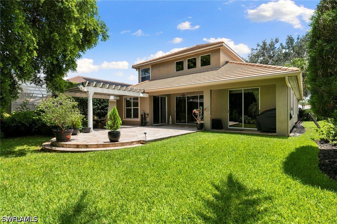
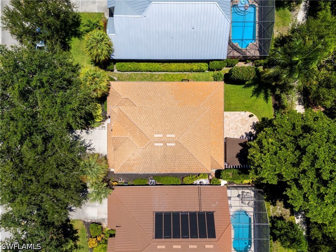
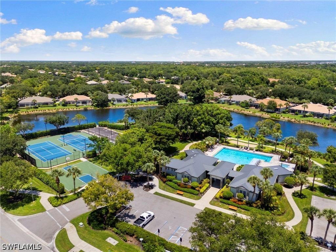
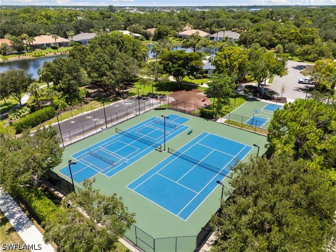
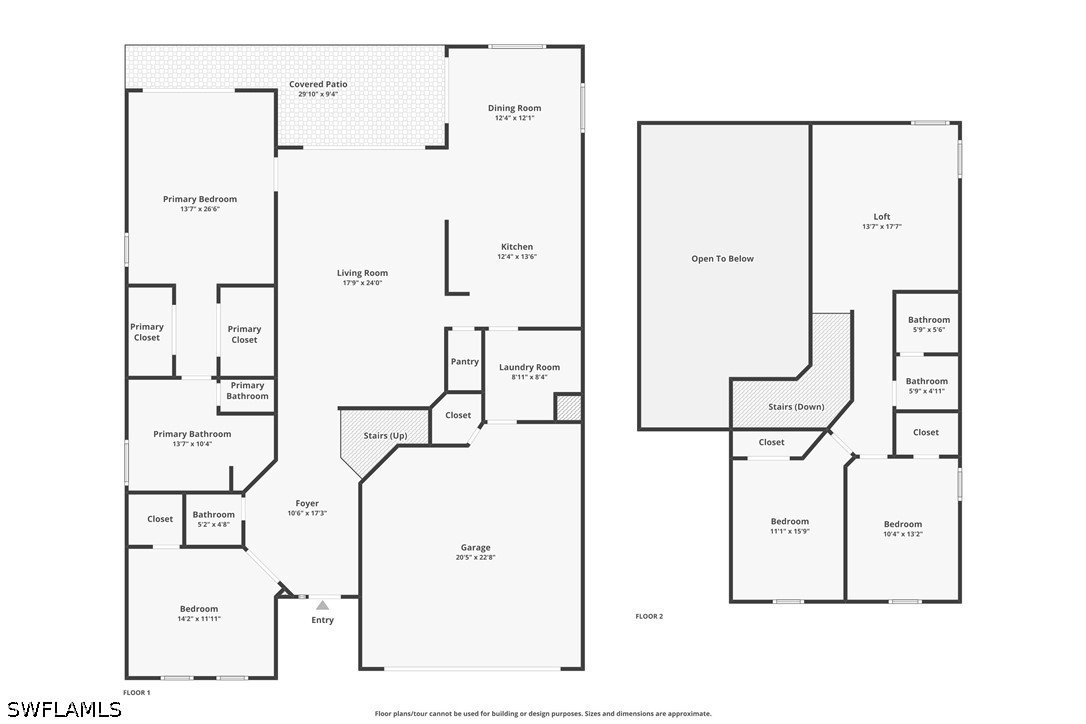
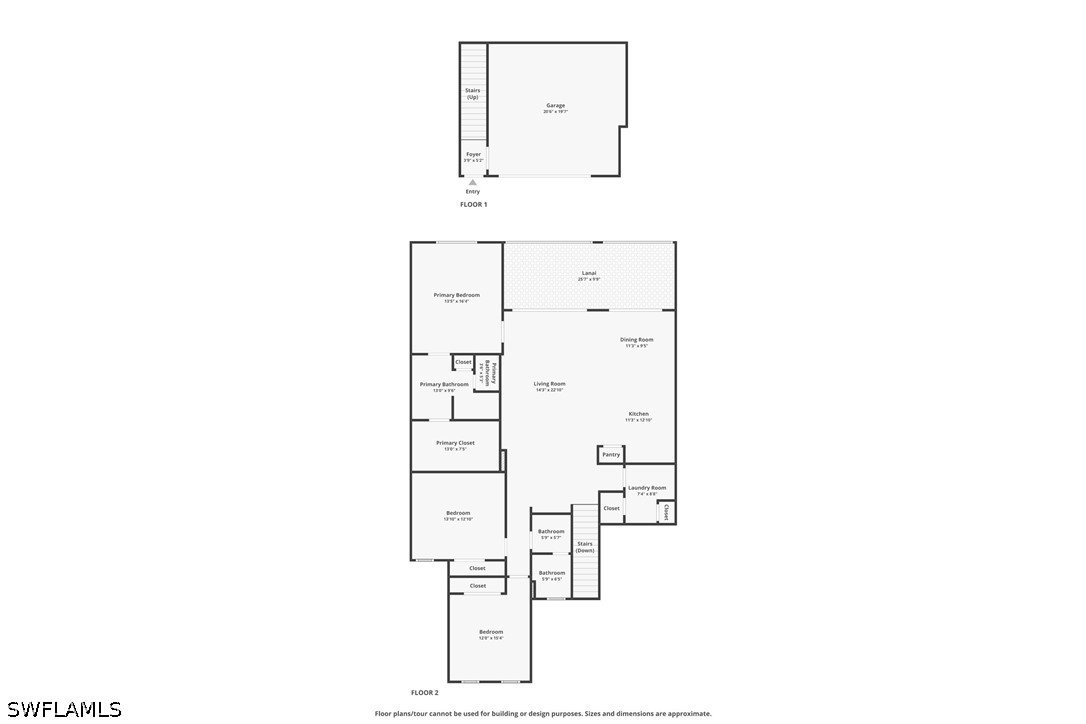
Welcome to this rarely available two-story Kingfisher floor plan in the highly desirable community of Autumn Woods, where location, comfort, and thoughtful updates come together. Ideally situated in the heart of Naples, this 4 bedroom plus loft, 3 bath residence is just minutes from world-class beaches, Mercato, Waterside Shops, Downtown Naples, top-rated schools, dining, shopping, and everyday conveniences. Designed for both functionality and everyday living, the home features a highly sought-after first-floor primary suite, offering privacy and convenience. The light-filled interior is enhanced by soaring two-story ceilings and beautifully updated marble flooring... throughout the main living areas, creating a bright and elegant atmosphere. The kitchen is thoughtfully appointed with upgraded quartz countertops and newer appliances, making it ideal for both casual meals and entertaining. Upstairs, you'll find two spacious guest bedrooms and a versatile loft that can easily serve as a media room, home office, playroom, or additional living space. A newer roof provides added peace of mind and long-term value. The garage is also equipped with a 240-volt circuit and outlet, providing convenient power for EV charging. Step outside to enjoy the expansive backyard overlooking a tranquil preserve, offering exceptional privacy and the perfect setting for outdoor entertaining or relaxing in nature. Autumn Woods is one of Naples' most sought-after gated communities, known for its mature landscaping, low HOA fees, family-friendly atmosphere, and unbeatable central location. With a private school within walking distance and direct access to a nearby middle school, this home offers an exceptional lifestyle in one of Naples' premier neighborhoods.

Co-listed By: Mary Matthews, PA, marym@bartosgroup.com
No upcoming open house dates. Check back later.
Bedrooms
- Total Bedrooms: 4
Bathrooms
- Full bathrooms: 2
- Half bathrooms: 1
Appliances
- Dryer
- Dishwasher
- Disposal
- Ice Maker
- Microwave
- Range
- Refrigerator
- Refrigerator With Ice Maker
- Washer
Architectural Style
- Two Story
Association
- Association Fee2: $825
- Association Fee2 Frequency: Quarterly
- Association Phone: (239) 596-7200
Association Amenities
- Basketball Court
- Business Center
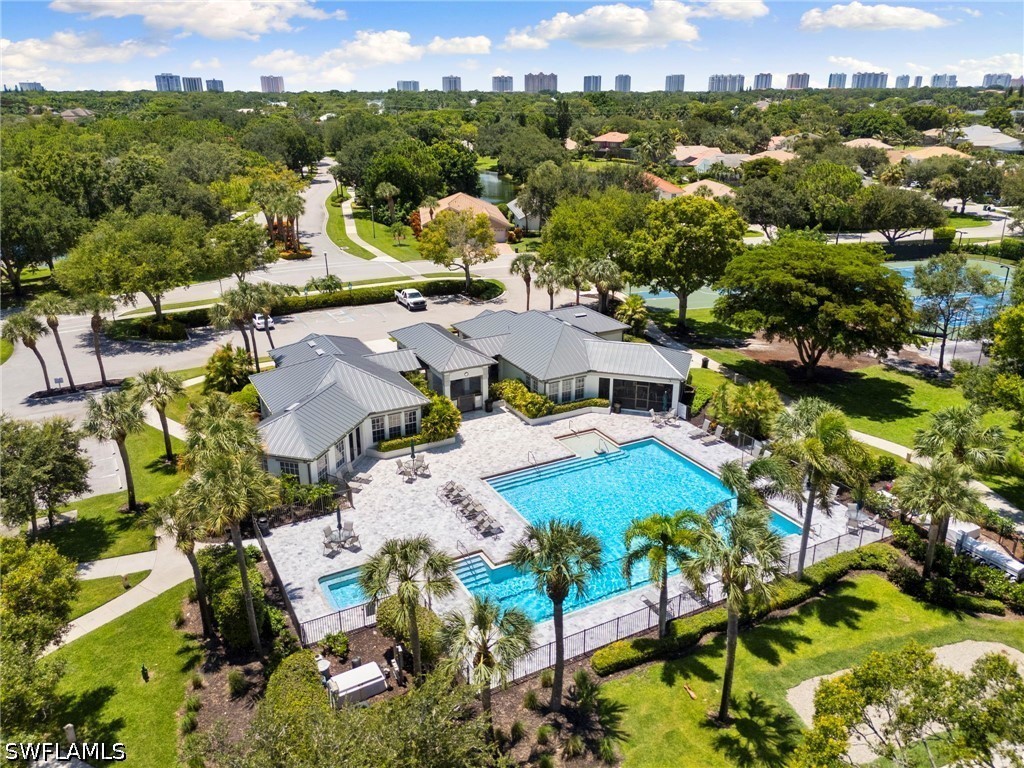
- Clubhouse
- Fitness Center
- Guest Suites
- Barbecue
- Picnic Area
- Pickleball
- Park
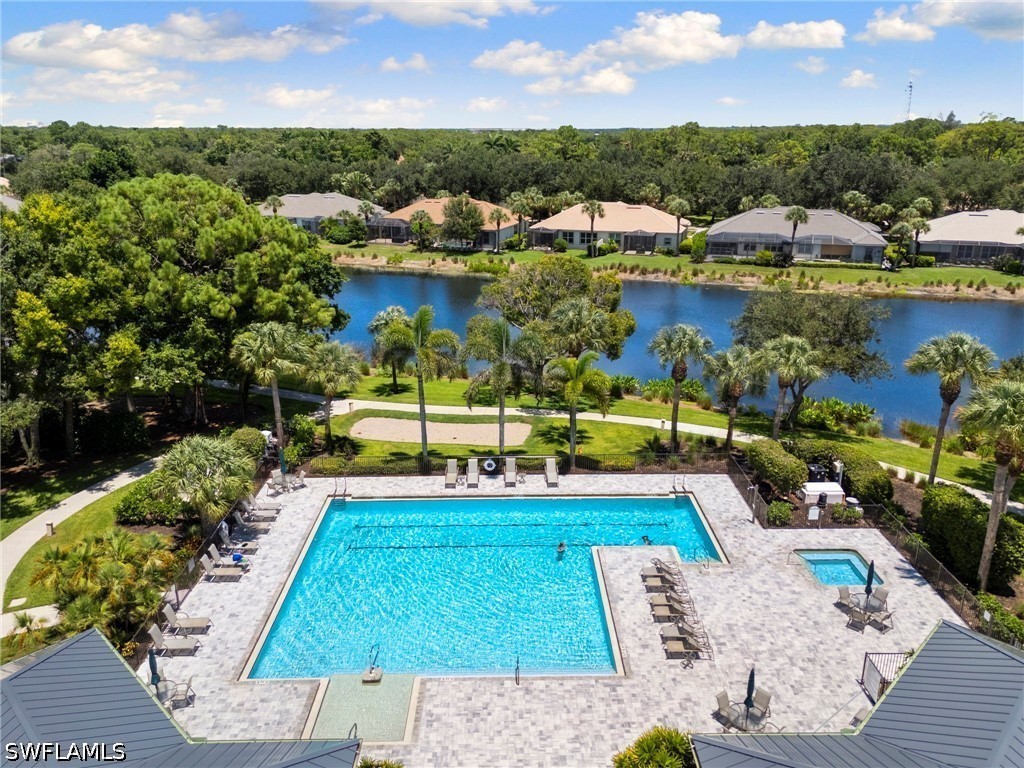
- Pool
- Spa Hot Tub
- Sidewalks
- Tennis Courts
- Trails
- Management
Association Fee Includes
- Association Management
- Irrigation Water
- Maintenance Grounds
- Recreation Facilities
- Reserve Fund
- Road Maintenance
- Street Lights
- Security
Community Features
- Gated
- Street Lights
Construction Materials
- Block
- Concrete
- Stucco
Cooling
- Central Air
- Ceiling Fans
- Electric
Exterior Features
- Deck
- None
- Patio
Flooring
- Carpet
- Marble
- Tile
- Vinyl
Heating
- Central
- Electric
Interior Features
- Bathtub
- Dual Sinks
- Eat In Kitchen
- High Ceilings
- Living Dining Room
- Main Level Primary
- Pantry
- Separate Shower
- Cable Tv
- Vaulted Ceilings
- Walk In Pantry
- High Speed Internet
- Loft
Irrigation Source
- Lake
- Reclaimed Water
Laundry Features
- Inside
- Laundry Tub
Levels
- Two
Lot Features
- Rectangular Lot
Other Structures
- Gazebo
Parking Features
- Attached
- Driveway
- Garage
- Paved
- Garage Door Opener
Patio and Porch Features
- Deck
- Open
- Patio
- Porch
Pets Allowed
- Call
- Conditional
Pool Features
- Community
Property Condition
- Resale
Road Frontage Type
- Private Road
Road Responsibility
- Private Maintained Road
Road Surface Type
- Paved
Roof
- Tile
Security Features
- Smoke Detectors
Sewer
- Public Sewer
Utilities
- Cable Available
- High Speed Internet Available
- Underground Utilities
View
- Landscaped
Waterfront Features
- None
WaterSource
- Public
Window Features
- Double Hung
Rooms
- Bedroom
- Dining Room
- Bedroom
- Kitchen
- Primary Bedroom
- Living Room
- Utility Room
- Bedroom
- Garage
- Family Room

Premiere Plus Realty Company
Joe Bartos, PA
Mary Matthews, PA, marym@bartosgroup.com
Data Source: Florida Gulf Coast Multiple Listing Service
MLS#: 226027442
Data Source Copyright: © 2026 Florida Gulf Coast Multiple Listing Service All rights reserved.
This property was listed on 8/5/2026 and last updated as of 9/30/2026 2:11:51 PM. OSI IDX updated the data from Florida Gulf Coast Multiple Listing Service on 11/6/2026 at 8:30 AM. This information is for your personal, non-commercial use and may not be used for any purpose other than to identify prospective properties you may be interested in purchasing. Display of MLS data is usually deemed reliable but is NOT guaranteed accurate by the MLS. Buyers are responsible for verifying the accuracy of all information and should investigate the data themselves or retain appropriate professionals. Information from sources other than the Listing Agent may have been included in the MLS data. Unless otherwise specified in writing, Broker/Agent has not and will not verify any information obtained from other sources. The Broker/Agent providing the information contained herein may or may not have been the Listing and/or Selling Agent.
Your Search Results
Premiere Plus Realty Featured Home Listings
© 2026 Premiere Plus Realty
DMCA Notice | Terms & Services | Privacy Policy | Accessibility Statement
EQUAL HOUSING OPPORTUNITY



Premiere Plus Realty
1100 5th Ave S , Suite 101B, Naples, FL 34102
Mobile: (239) 272-0751
marieorlando@ymail.com
