2595 Twinflower Lane
Naples, FL 34105
For Sale - Active
offered at $2,850,000
3
bedrooms
3
baths
2,501
sq ft
$1,140
price per sf
Single Family
property type
209 Days
time on site
2000
yr. built
5,663 sq ft
lot size
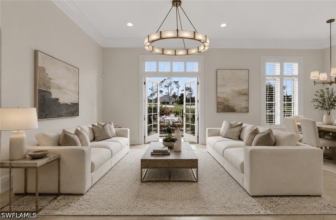
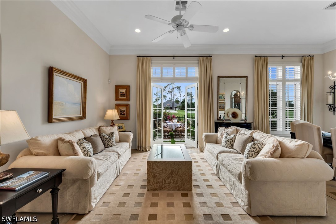
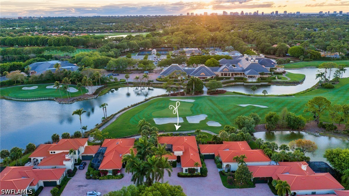
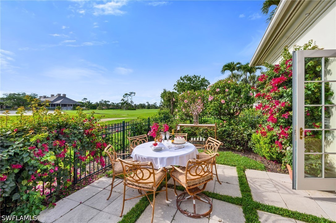
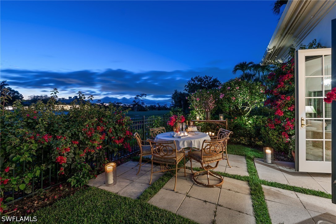
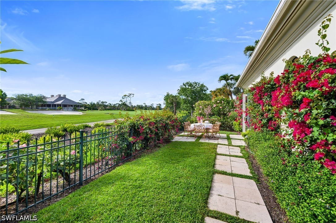
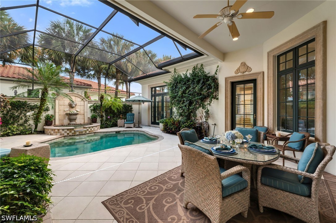
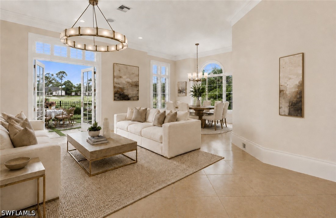
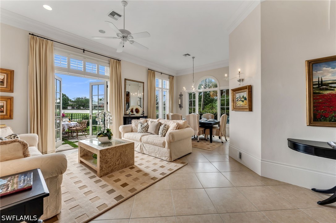
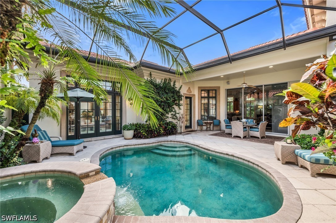
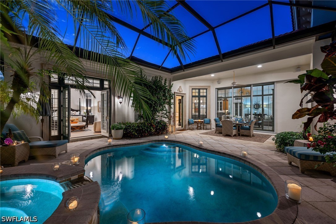
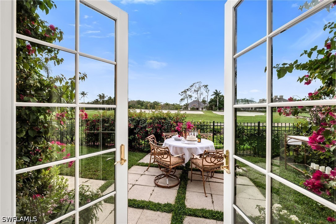
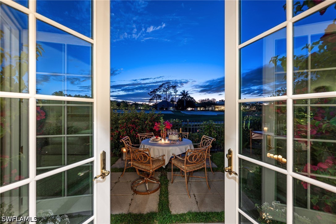
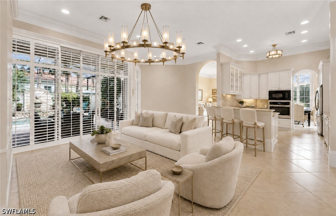
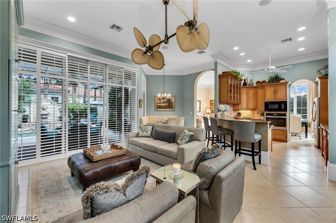
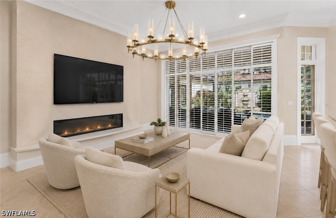
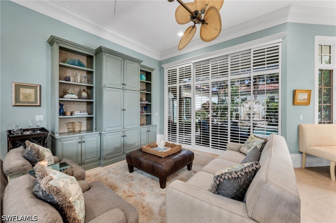
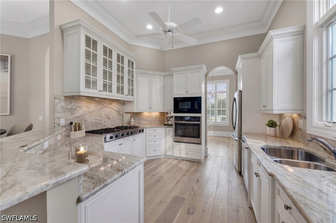
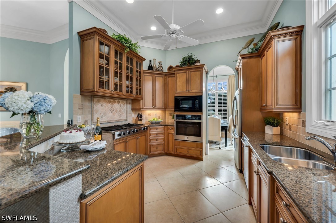
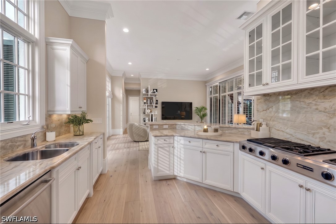
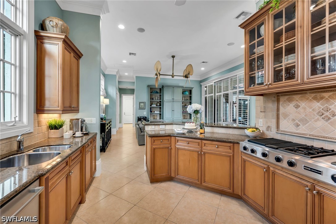
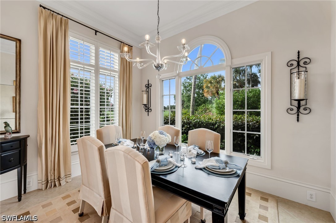
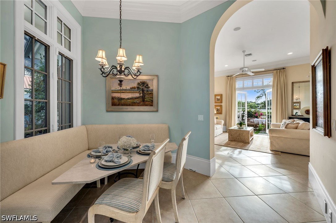
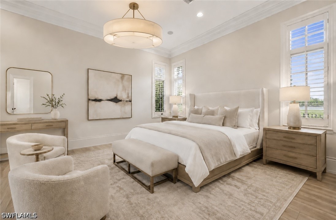
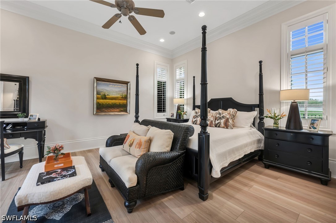
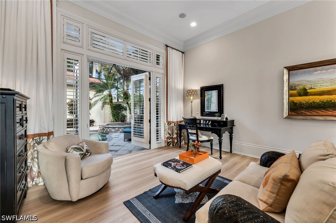
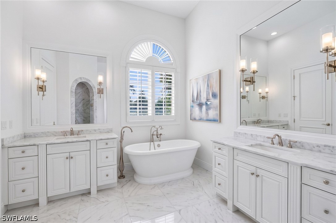
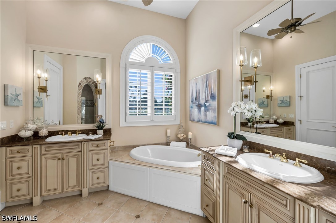
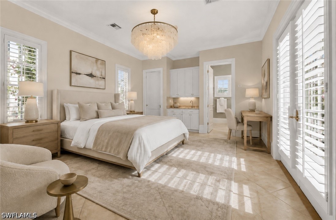
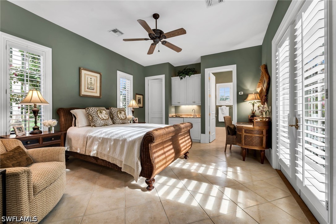
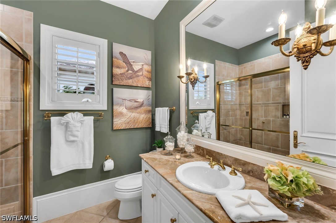
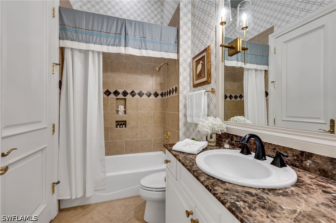
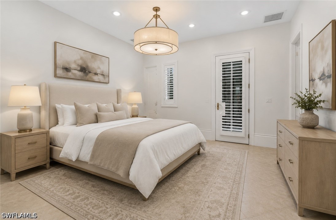
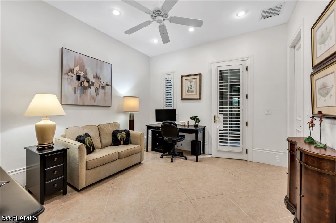
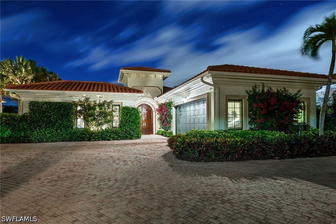
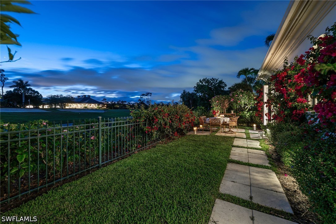
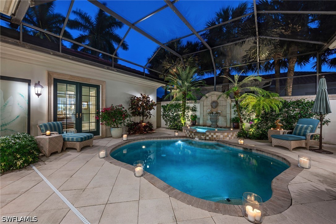
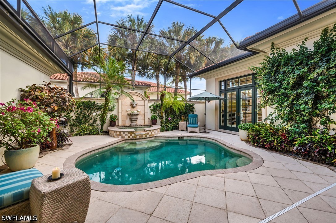
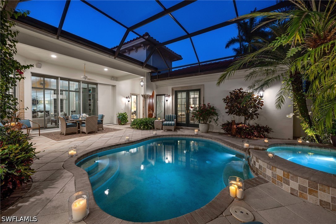
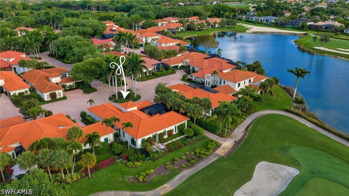
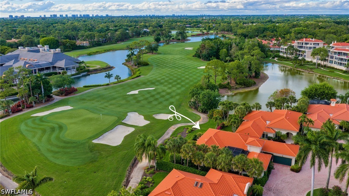
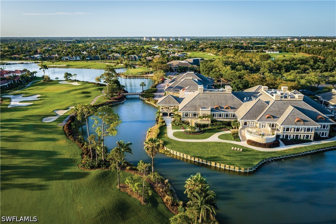
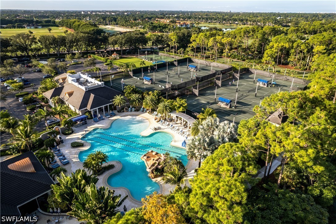
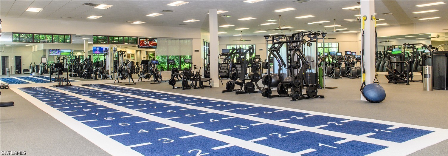
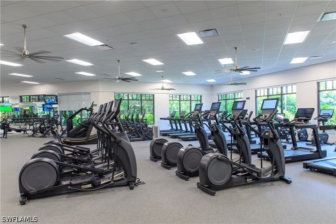
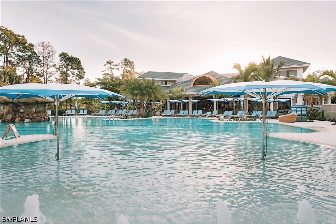
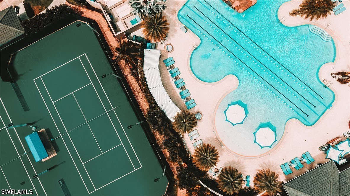
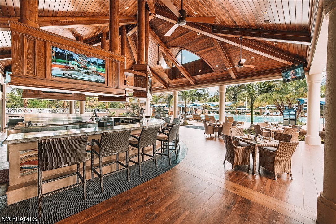
Perfectly positioned within the sought-after Avila neighborhood of Grey Oaks Country Club, this Landmark-built courtyard residence offers a true front-row center seat to the home hole of the Pine Course—an exceptional vantage point for the avid golf enthusiast. Overlooking the iconic 18th hole, with a private garden terrace facing the Club, the setting captures both the energy of the course and the tranquility of a quiet interior enclave. Built in 2000 and encompassing over 2,500 square feet under air, the residence is thoughtfully designed around a private courtyard pool, creating a seamless connection between indoor and outdoor living. Neutral tile flooring, high c...eilings, and generous moldings establish a timeless aesthetic, while natural light fills the home and frames sweeping views of the finishing hole, Clubhouse, and lush surroundings. The living room offers an elegant yet comfortable gathering space, with expansive views directly down the 18th fairway and toward the green—an ever-changing backdrop that defines the home. The dining room is equally impressive, designed for entertaining with beautiful sightlines to the course and Club. A charming dinette with built-in banquette provides a relaxed setting overlooking the courtyard pool and garden. The kitchen is well-appointed with custom cabinetry, abundant storage, and a functional layout suited for both everyday living and hosting. The primary suite is privately situated and enjoys dual perspectives—overlooking the courtyard pool as well as the 18th hole and Clubhouse beyond. French doors open directly to the courtyard, enhancing the indoor-outdoor lifestyle. The bath offers dual vanities, a soaking tub, and a separate shower, creating a comfortable retreat. A separate guest cabana suite provides exceptional privacy, complete with its own courtyard entrance, walk-in closet, and kitchenette—ideal for hosting visiting guests. An additional guest suite also opens to the courtyard, offering a cohesive and inviting layout. Outdoor living is central to the experience. The screened lanai with pool and spa provides a private space for relaxation, while the garden terrace overlooking the 18th hole offers a rare opportunity to enjoy the excitement of play, stunning sunsets, and the beauty of the course from your own home. Additional features include a new roof (2021), updated mechanical systems, and a two-car garage with dedicated golf cart space—perfect for embracing the Grey Oaks golf lifestyle. Grey Oaks is one of Naples’ most prestigious private golf communities, offering three championship golf courses, two clubhouses, and multiple dining venues. Residents enjoy a 30,000-square-foot Wellness Center with spa services, tennis, pickleball, bocce, and a vibrant social calendar. Ideally located near downtown Naples, the Gulf’s white-sand beaches, and exceptional shopping and dining, Grey Oaks delivers a lifestyle defined by ease, connection, and understated luxury.

No upcoming open house dates. Check back later.
Bedrooms
- Total Bedrooms: 3
Bathrooms
- Full bathrooms: 3
Appliances
- Built In Oven
- Dryer
- Dishwasher
- Gas Cooktop
- Disposal
- Ice Maker
- Microwave
- Range
- Refrigerator
- Refrigerator With Ice Maker
- Self Cleaning Oven
- Washer
Architectural Style
- Courtyard
- Ranch
- One Story
- Traditional
Association
- Association Fee2: $1,165
- Association Fee2 Frequency: Quarterly
- Association Phone: (239) 308-0267
Association Amenities
- Basketball Court
- Bocce Court
- Business Center
- Cabana
- Clubhouse
- Dog Park
- Fitness Center
- Golf Course
- Library
- Playground
- Pickleball
- Private Membership
- Pool
- Putting Greens
- Restaurant
- Racquetball
- Sauna
- Spa Hot Tub
- Sidewalks
- Tennis Courts
- Management
Association Fee Includes
- Association Management
- Cable Tv
- Golf
- Internet
- Legal Accounting
- Maintenance Grounds
- Reserve Fund
- Sewer
- Street Lights
- Security
- Water
Community Features
- Golf
- Gated
- Tennis Courts
- Street Lights
Construction Materials
- Block
- Concrete
- Stucco
Cooling
- Central Air
- Ceiling Fans
- Electric
Exterior Features
- Courtyard
- Fence
- None
- Outdoor Grill
- Patio
Flooring
- Tile
- Wood
Heating
- Central
- Electric
Interior Features
- Attic
- Breakfast Bar
- Built In Features
- Bathtub
- Tray Ceilings
- Closet Cabinetry
- Separate Formal Dining Room
- Dual Sinks
- Entrance Foyer
- Family Dining Room
- French Doors Atrium Doors
- Jetted Tub
- Living Dining Room
- Custom Mirrors
- Main Level Primary
- Pull Down Attic Stairs
- Sitting Area In Primary
- Split Bedrooms
- Separate Shower
- Cable Tv
- Walk In Closets
Irrigation Source
- Municipal
Laundry Features
- Inside
- Laundry Tub
Lot Features
- On Golf Course
- Zero Lot Line
Parking Features
- Attached
- Driveway
- Garage
- Golf Cart Garage
- Paved
- Garage Door Opener
Patio and Porch Features
- Lanai
- Patio
- Porch
- Screened
Pets Allowed
- Yes
Pool Features
- Concrete
- Electric Heat
- Heated
- In Ground
- Screen Enclosure
Property Condition
- Resale
Road Frontage Type
- Private Road
Road Responsibility
- Private Maintained Road
Road Surface Type
- Paved
Roof
- Tile
Security Features
- Security Gate
- Gated With Guard
- Gated Community
- Security Guard
- Security System
- Smoke Detectors
Sewer
- Public Sewer
Spa Features
- Above Ground
- Gas Heat
- Screened
Utilities
- Cable Available
- High Speed Internet Available
- Underground Utilities
View
- Golf Course
- Lake
- Pool
Waterfront Features
- Lake
WaterSource
- Public
Window Features
- Casement Windows
- Window Coverings
Rooms

Premiere Plus Realty Company
Ursula Boyd
Data Source: Florida Gulf Coast Multiple Listing Service
MLS#: 226015203
Data Source Copyright: © 2026 Florida Gulf Coast Multiple Listing Service All rights reserved.
This property was listed on 4/11/2026 and last updated as of 10/15/2026 3:11:52 AM. OSI IDX updated the data from Florida Gulf Coast Multiple Listing Service on 11/6/2026 at 8:22 AM. This information is for your personal, non-commercial use and may not be used for any purpose other than to identify prospective properties you may be interested in purchasing. Display of MLS data is usually deemed reliable but is NOT guaranteed accurate by the MLS. Buyers are responsible for verifying the accuracy of all information and should investigate the data themselves or retain appropriate professionals. Information from sources other than the Listing Agent may have been included in the MLS data. Unless otherwise specified in writing, Broker/Agent has not and will not verify any information obtained from other sources. The Broker/Agent providing the information contained herein may or may not have been the Listing and/or Selling Agent.
Your Search Results
Premiere Plus Realty Featured Home Listings
© 2026 Premiere Plus Realty
DMCA Notice | Terms & Services | Privacy Policy | Accessibility Statement
EQUAL HOUSING OPPORTUNITY



Premiere Plus Realty
1100 5th Ave S , Suite 101B, Naples, FL 34102
Mobile: (239) 272-0751
marieorlando@ymail.com
