5172 Sugarwood Drive
Naples, FL 34113
For Sale - Active
offered at $839,736
5
bedrooms
4.5
baths
3,283
sq ft
$256
price per sf
Single Family
property type
220 Days
time on site
2026
yr. built
10,454 sq ft
lot size
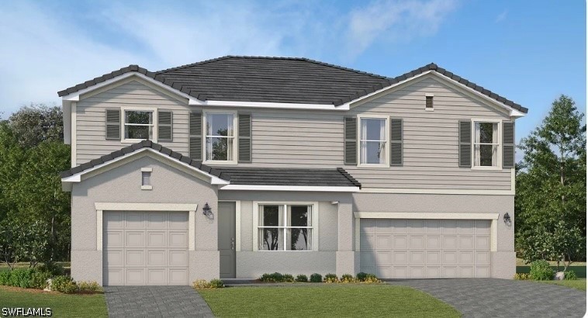
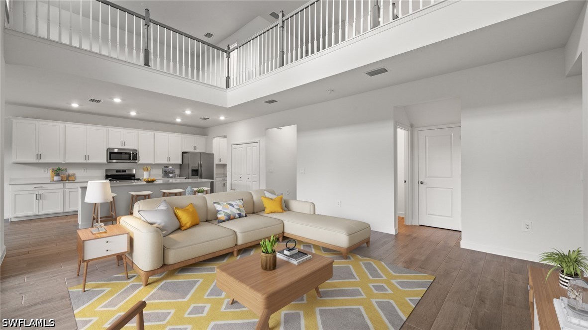
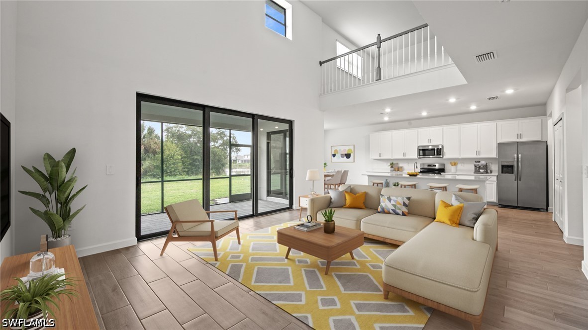
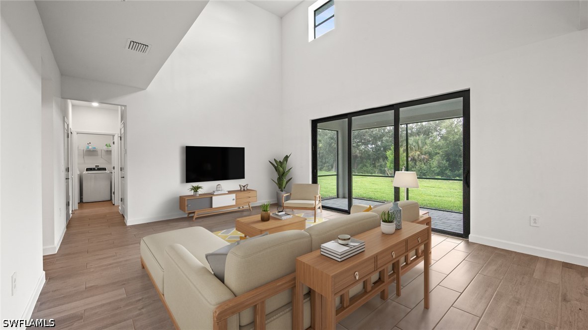
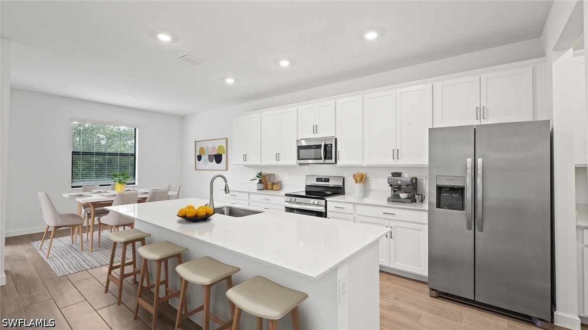
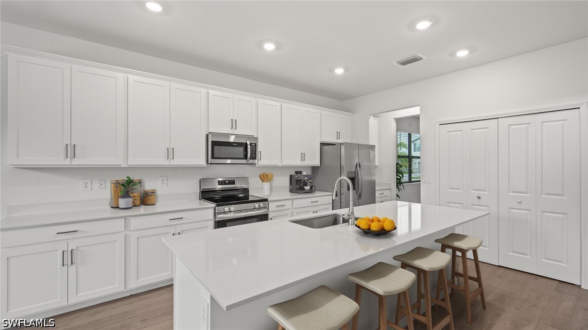
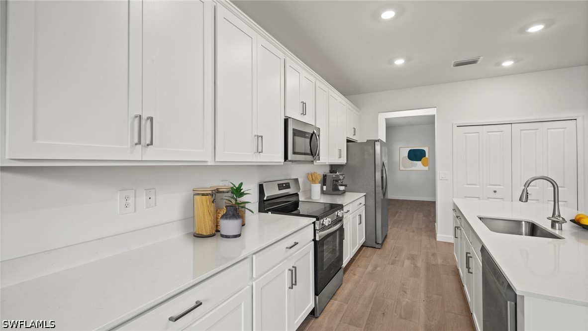
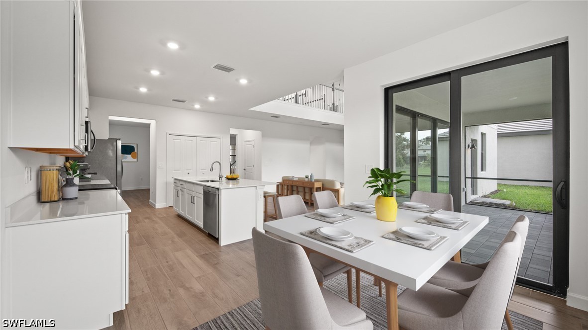
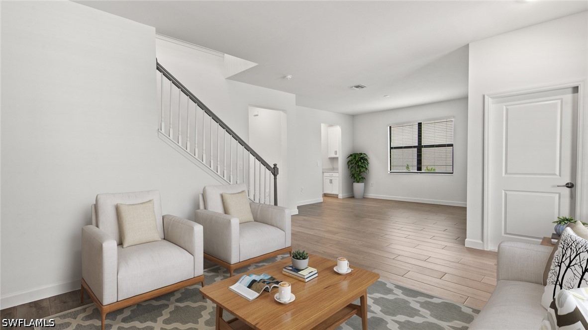
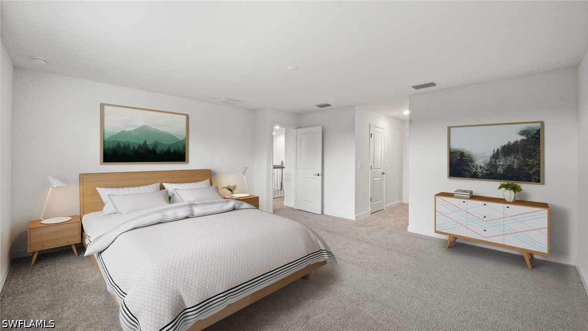
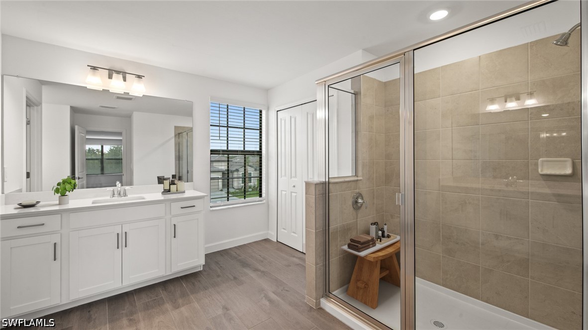
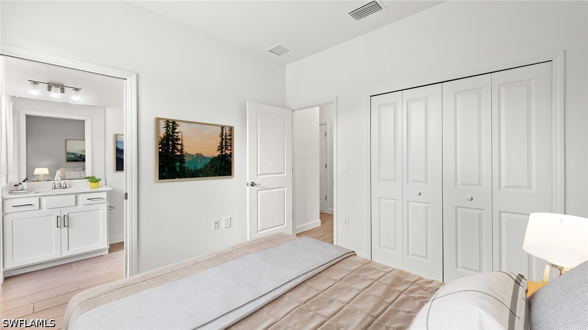
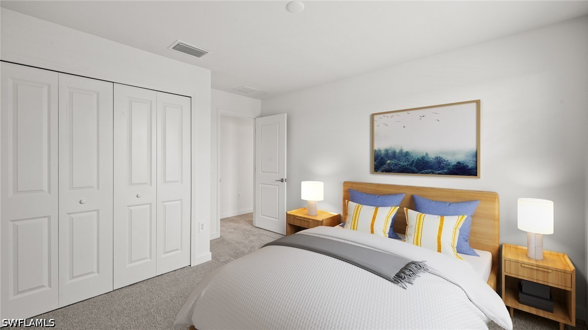
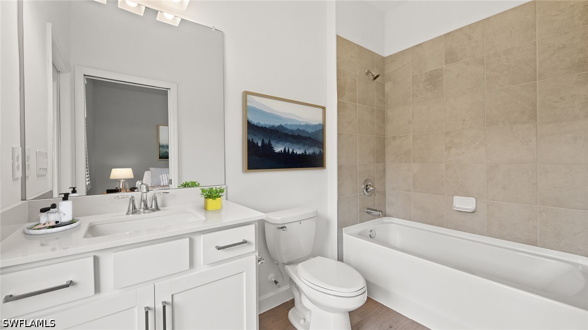
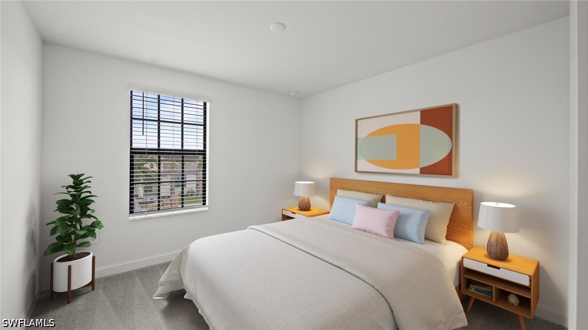
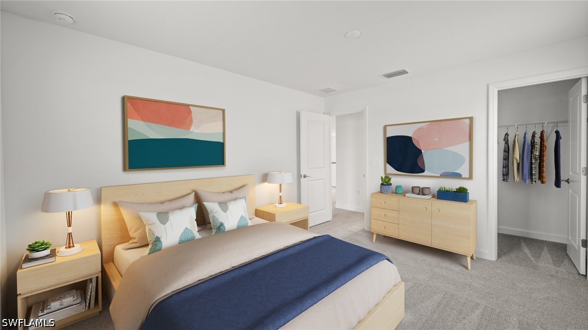
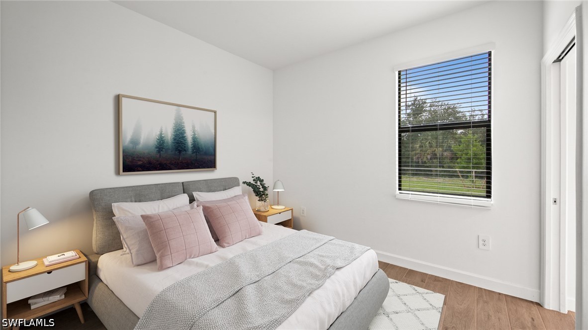
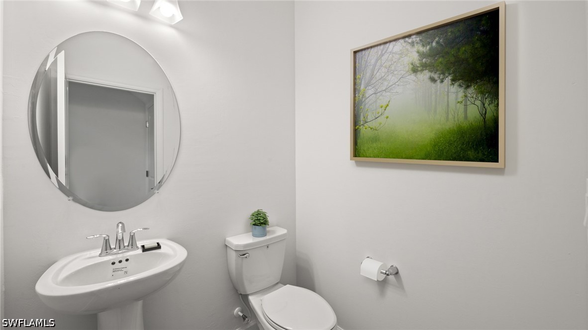
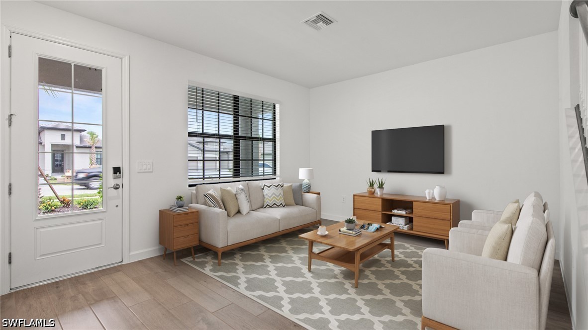
Brand new construction in the hidden gem community of Maple Point, an intimate enclave of just 13 homesites. South of US 41 and tucked away for privacy yet ideally located near the world-class dining and shopping of 5th Avenue South in downtown Naples, this residence also offers convenient access to pristine Gulf beaches, marinas with boating options, and top-rated schools. This expansive two-story "Sorrento" is the largest floor plan available in the community and offers nearly 3,300 square feet of living space. Designed for both comfort and entertaining, the home features a formal living room, formal dining room, and an open-concept great room with dramatic 2...0-foot ceilings that fill the space with natural light. The spacious owner’s suite provides a private retreat with two walk-in closets and a spa-inspired bath featuring dual vanities. Upstairs, a versatile loft offers additional living space ideal for a relaxation room, office, or play area. The modern chef’s kitchen is open and inviting, complete with quartz countertops, a large center island, stainless steel appliances, ample cabinetry, and a generous pantry. A three-car garage provides plenty of storage and convenience. Offering exceptional value, this nearly 3,300-square-foot home is priced attractively in one of Naples’ most desirable and central locations. Seller is also offering $15,000 towards closing costs! Estimated completion June 2026. One or more photo(s) has been virtually staged, AI generated or rendered.

No upcoming open house dates. Check back later.
Bedrooms
- Total Bedrooms: 5
Bathrooms
- Full bathrooms: 4
- Half bathrooms: 1
Appliances
- Dryer
- Dishwasher
- Microwave
- Range
- Refrigerator
- Washer
Architectural Style
- Two Story
Association
- Association Fee2: $415
- Association Fee2 Frequency: Monthly
- Association Phone: (888) 214-1509
Association Amenities
- Sidewalks
- Trails
Association Fee Includes
- Association Management
- Internet
- Maintenance Grounds
Community Features
- Non Gated
- Street Lights
Construction Materials
- Block
- Concrete
- Stucco
Cooling
- Central Air
- Electric
Exterior Features
- None
Flooring
- Tile
Heating
- Central
- Electric
Interior Features
- Dual Sinks
- Eat In Kitchen
- Living Dining Room
- Shower Only
- Separate Shower
- Walk In Closets
- Window Treatments
- High Speed Internet
- Loft
Irrigation Source
- Lake
- Reclaimed Water
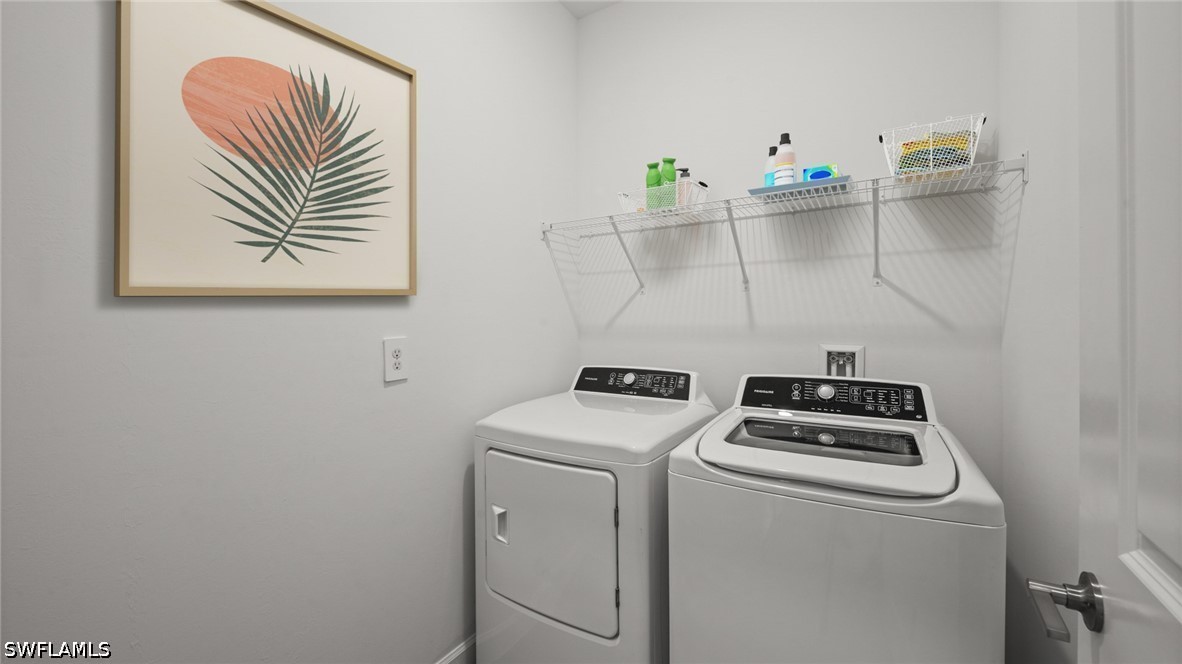
Laundry Features
- Washer Hookup
- Dryer Hookup
- Inside
Levels
- Two
Lot Features
- Rectangular Lot
Parking Features
- Attached
- Garage
- Garage Door Opener
Patio and Porch Features
- Lanai
- Porch
- Screened
Pets Allowed
- Call
- Conditional
Property Condition
- New Construction
Road Surface Type
- Paved
Roof
- Shingle
Security Features
- Smoke Detectors
Sewer
- Public Sewer
Utilities
- Cable Available
- High Speed Internet Available
- Underground Utilities
View
- Landscaped
Waterfront Features
- None
WaterSource
- Public
Window Features
- Sliding
- Impact Glass
- Window Coverings
Rooms

Premiere Plus Realty Company
Nick Rigoni, PA
Data Source: Florida Gulf Coast Multiple Listing Service
MLS#: 226012913
Data Source Copyright: © 2026 Florida Gulf Coast Multiple Listing Service All rights reserved.
This property was listed on 3/31/2026 and last updated as of 10/27/2026 7:47:28 PM. OSI IDX updated the data from Florida Gulf Coast Multiple Listing Service on 11/6/2026 at 8:16 AM. This information is for your personal, non-commercial use and may not be used for any purpose other than to identify prospective properties you may be interested in purchasing. Display of MLS data is usually deemed reliable but is NOT guaranteed accurate by the MLS. Buyers are responsible for verifying the accuracy of all information and should investigate the data themselves or retain appropriate professionals. Information from sources other than the Listing Agent may have been included in the MLS data. Unless otherwise specified in writing, Broker/Agent has not and will not verify any information obtained from other sources. The Broker/Agent providing the information contained herein may or may not have been the Listing and/or Selling Agent.
Your Search Results
Premiere Plus Realty Featured Home Listings
© 2026 Premiere Plus Realty
DMCA Notice | Terms & Services | Privacy Policy | Accessibility Statement
EQUAL HOUSING OPPORTUNITY



Premiere Plus Realty
1100 5th Ave S , Suite 101B, Naples, FL 34102
Mobile: (239) 272-0751
marieorlando@ymail.com
