4754 Abaca Circle
Naples, FL 34119
For Sale - Active
offered at $1,100,000
6
bedrooms
4.5
baths
3,867
sq ft
$284
price per sf
Single Family
property type
260 Days
time on site
2018
yr. built
0.37 acre
lot size
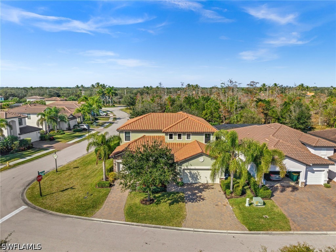
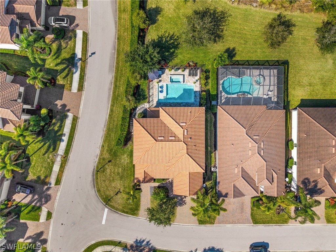
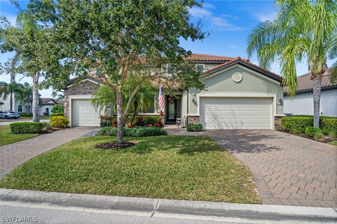
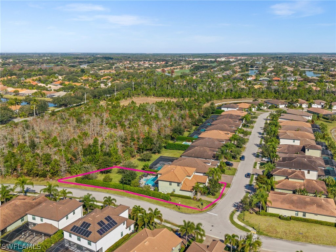
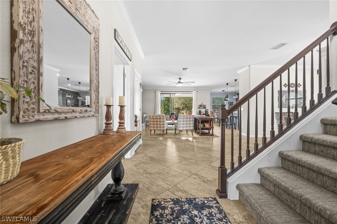
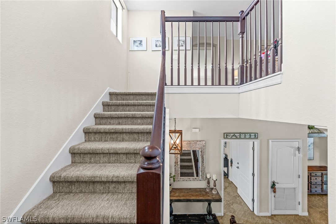
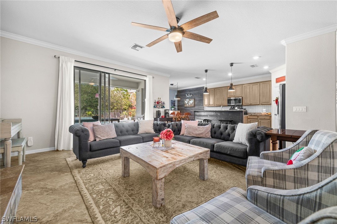
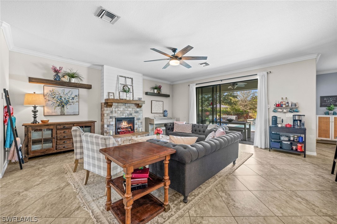
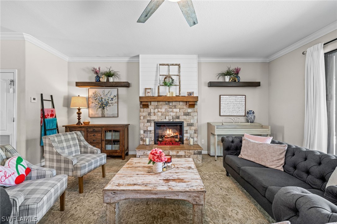
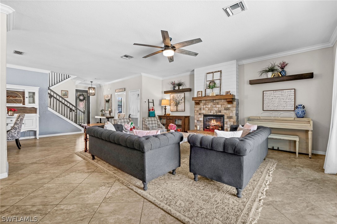
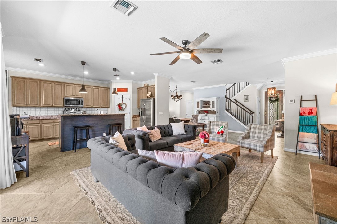
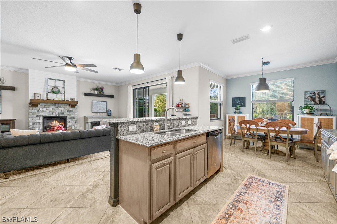
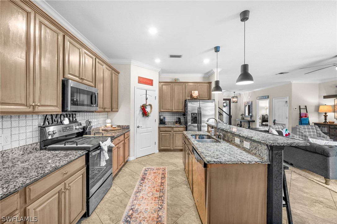
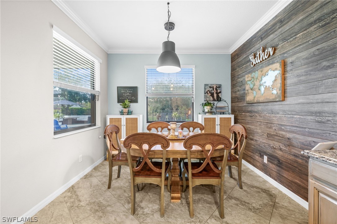
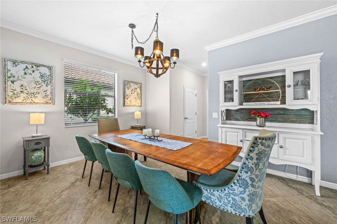
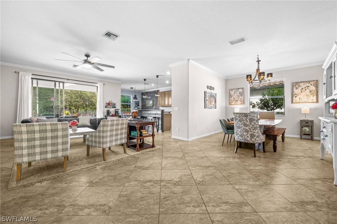
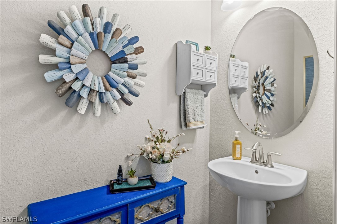
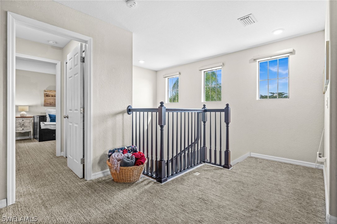
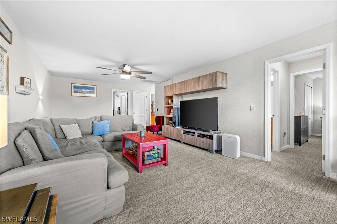
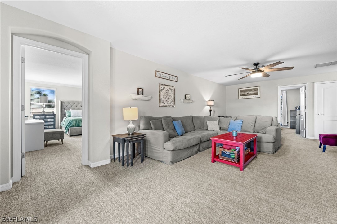
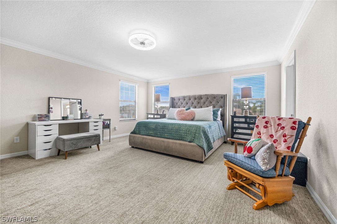
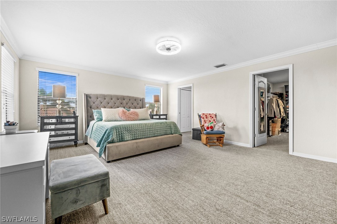
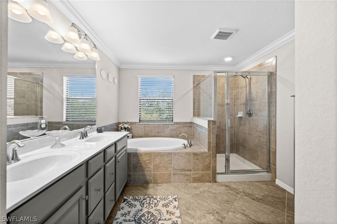
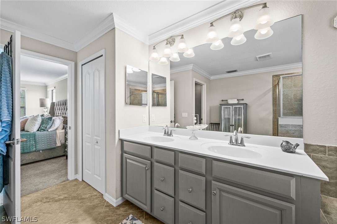
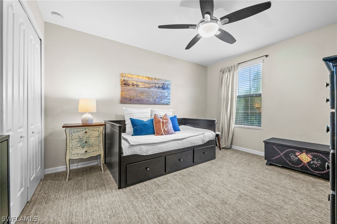
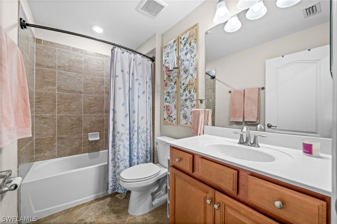
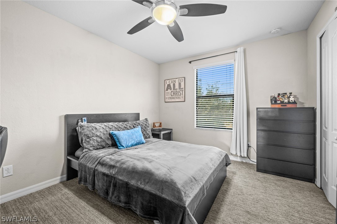
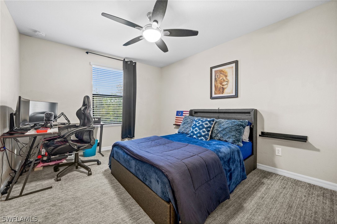
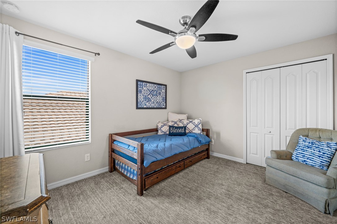
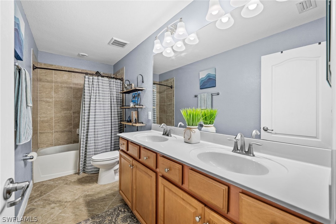
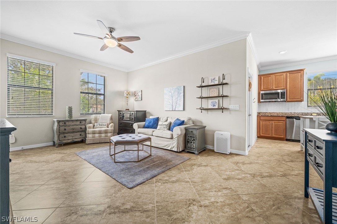
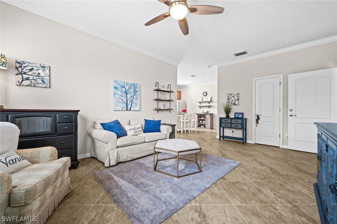
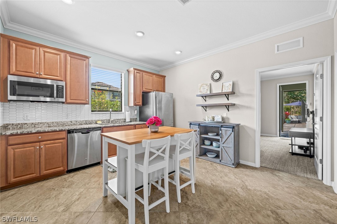
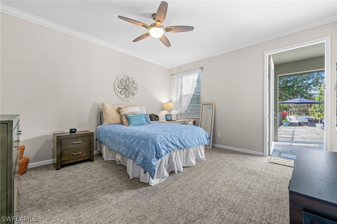
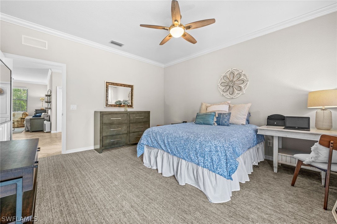
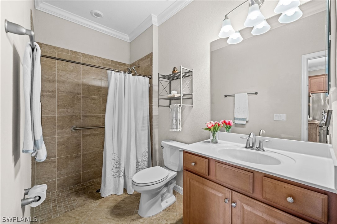
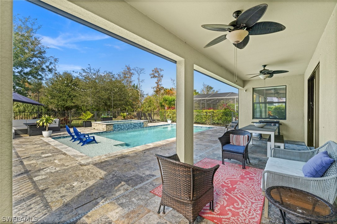
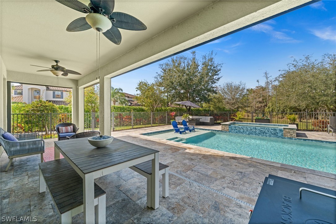
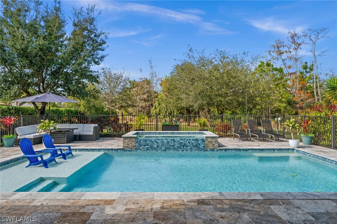
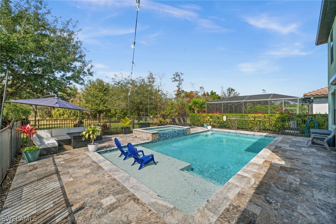
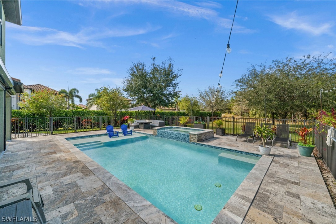
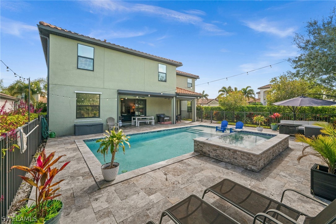
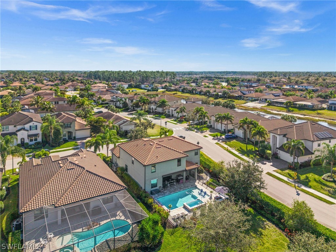
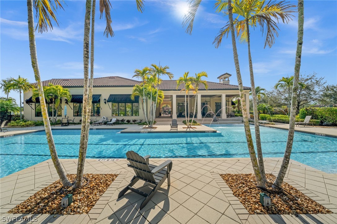
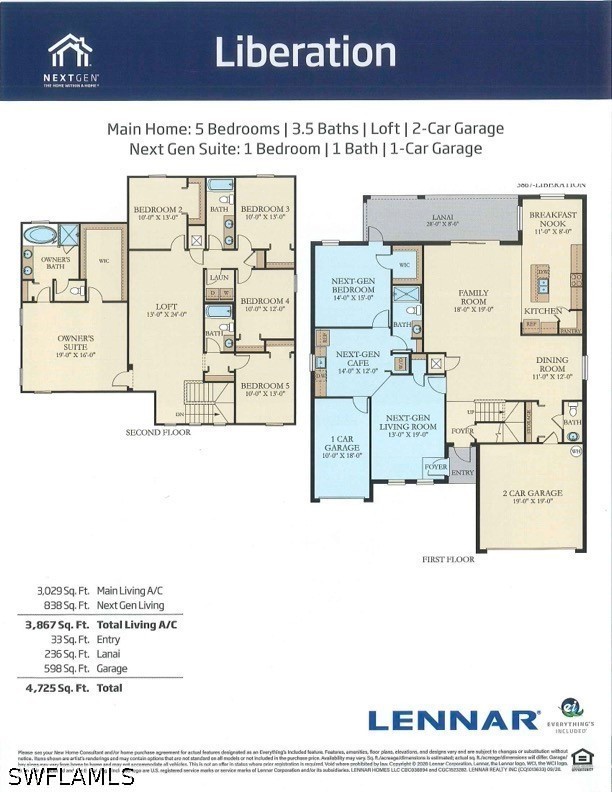
Experience exceptional multigenerational living in this highly sought-after Liberation “Next Gen" HOME WITHIN A HOME floor plan, offering 6 bedrooms, 4.5 baths, and a 3-car garage on an oversized, private 0.37-ACRE corner lot. Designed for flexibility and privacy, the residence is thoughtfully divided into a spacious main home and a fully equipped private Next Gen suite with its OWN ENTRANCE. The MAIN residence features 5 bedrooms, 3.5 baths, a 2-car garage, and an expansive upstairs loft, while the PRIVATE SUITE includes 1 bedroom with a walk-in closet, 1 bath, a FULL KITCHEN with island, a SPACIOUS living room, and dedicated 1-car garage — ideal for guests, exten...ded family, or rental potential. Upon entering the foyer, your eye is immediately drawn through the light-filled family room to expansive glass sliders opening to the lanai and stunning 2021 CUSTOM POOL with overflow SPA, highlighted by STRIKING BLUE LISTELLO tile. Designed for seamless indoor-outdoor living, the pool and lanai overlook a lush, private backyard framed by a clusia hedge and vibrant tropical landscaping. At the heart of the home, the OPEN CONCEPT kitchen flows effortlessly into the family room, breakfast area, and formal dining space — perfect for everyday living and large-scale entertaining. The kitchen showcases elegant granite countertops, stainless steel appliances, a large island, and an oversized pantry, with both casual and formal dining options nearby. WINDOWS fill the home with abundant NATURAL LIGHT, enhancing its bright and welcoming ambiance. Upstairs, a generous 13' x 24' LOFT provides the perfect space for movie nights or a secondary living area. The OWNER'S SUITE serves as a serene retreat with abundant windows and NATURAL LIGHT, dual sinks, a soaking tub, separate shower, and an expansive walk-in closet. FOUR additional bedrooms and two full baths complete the second level. Outdoor living is equally impressive, offering AMPLE space for relaxing, grilling, and gathering around a firepit, with multiple areas for both SUN and SHADE in this exceptionally private estate setting. Additional highlights include Storm Smart roll-down shutters on the lanai, soaring ceilings, extensive storage and closet space, crown molding, neutral tile flooring, and new high-end carpeting in bedrooms and the loft. Located in the gated community of Raffia Preserve, residents enjoy exceptional resort-style amenities including a clubhouse, resort-style pool, fitness center, basketball court, and beautifully maintained grounds. The community offers an unbeatable North Naples location just minutes from shopping and dining at Founders Square, Vanderbilt Commons, Galleria Shoppes at Vanderbilt, and Mercato, as well as Naples’ renowned white-sand beaches.

Saturday, November 7, 2026
from 1:00 PM to 3:30 PMBedrooms
- Total Bedrooms: 6
Bathrooms
- Full bathrooms: 4
- Half bathrooms: 1
Appliances
- Dryer
- Dishwasher
- Disposal
- Ice Maker
- Microwave
- Range
- Refrigerator
- Refrigerator With Ice Maker
- Washer
Architectural Style
- Two Story
Association
- Association Fee2: $1,189
- Association Fee2 Frequency: Quarterly
- Association Phone: (239) 353-2225
Association Amenities
- Basketball Court
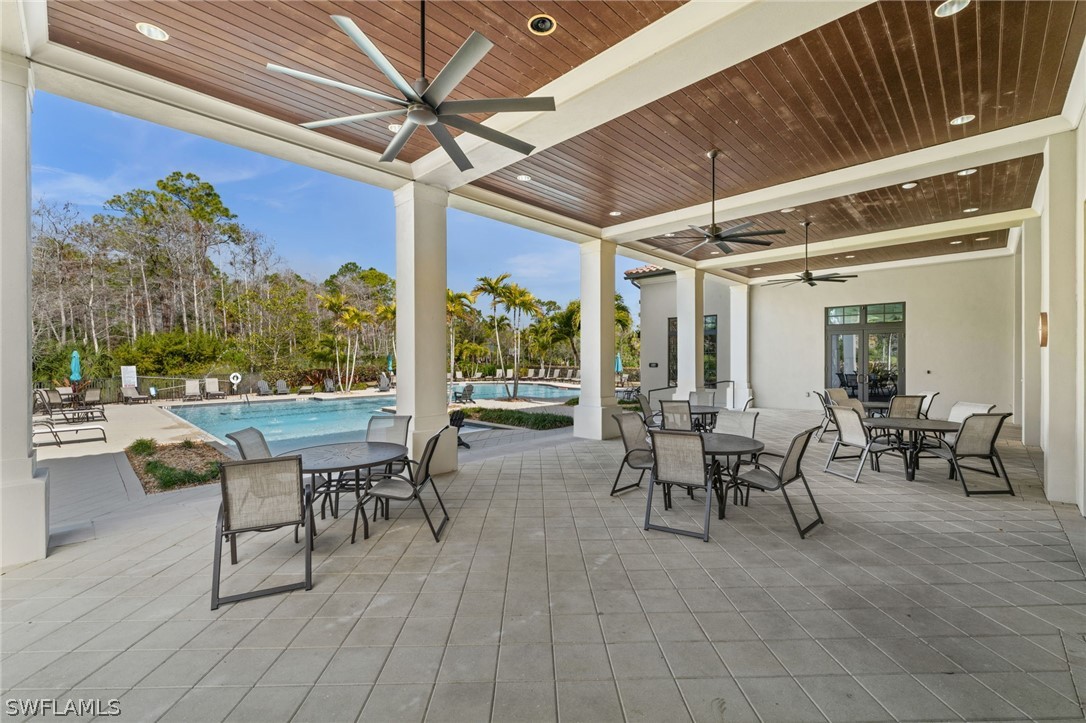
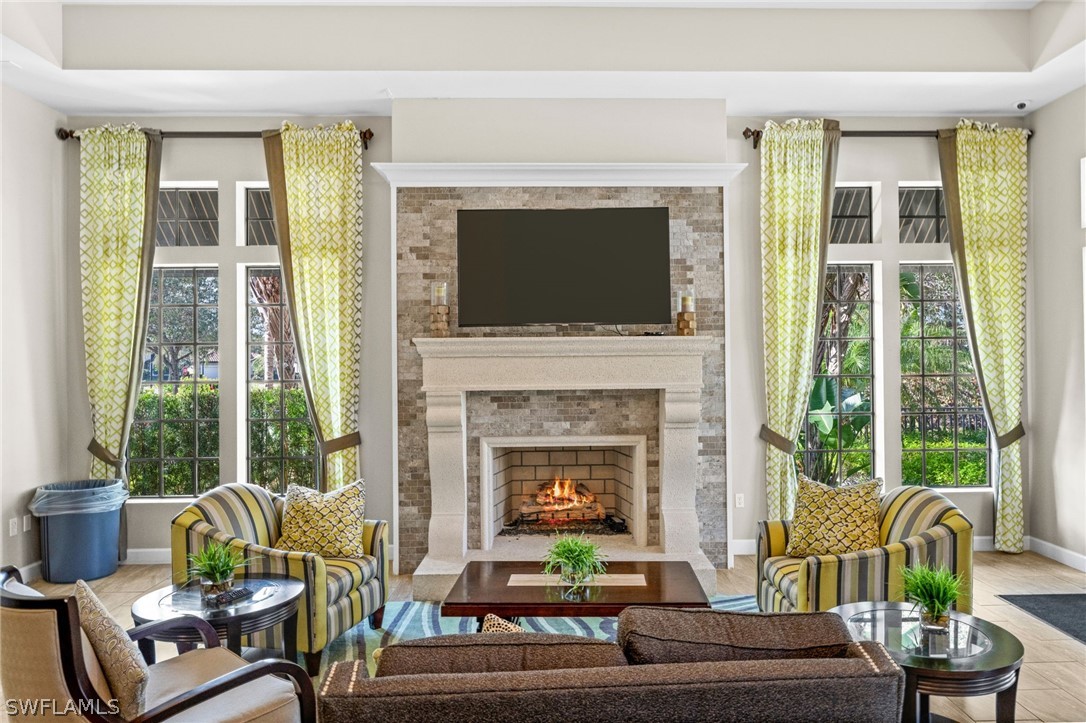
- Clubhouse
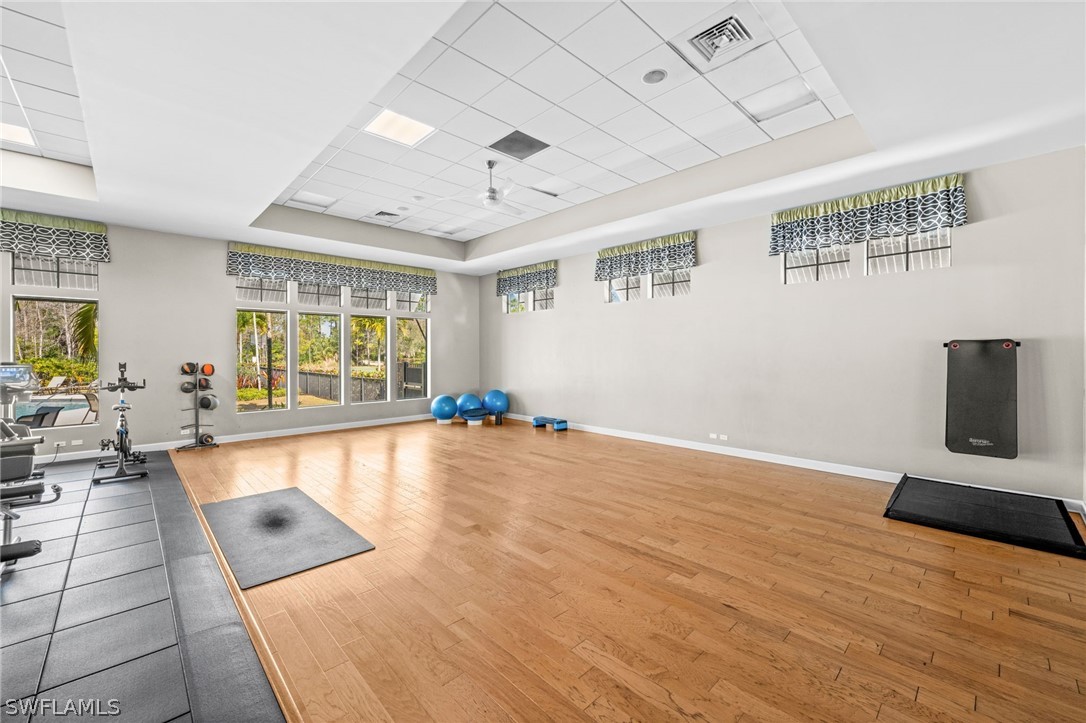
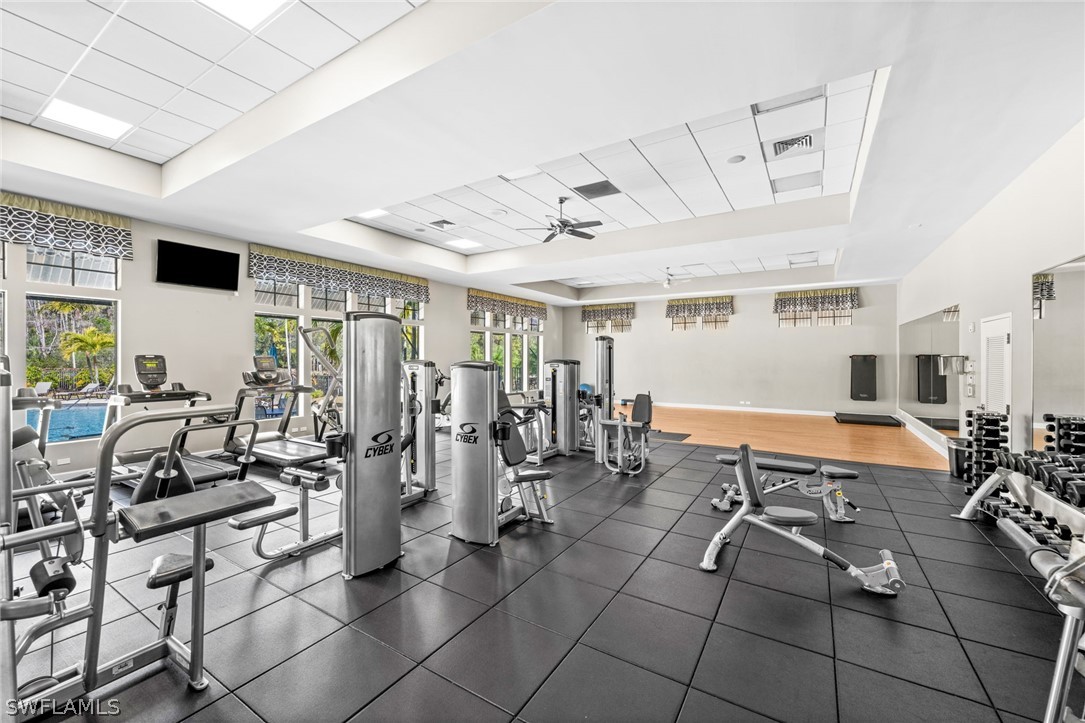
- Fitness Center
- Playground
- Pool
- Sidewalks
- Management
Association Fee Includes
- Association Management
- Irrigation Water
- Legal Accounting
- Maintenance Grounds
- Recreation Facilities
- Reserve Fund
- Road Maintenance
- Sewer
- Street Lights
- Security
- Trash
Community Features
- Gated
- Street Lights
Construction Materials
- Block
- Concrete
- Stucco
Cooling
- Central Air
- Ceiling Fans
- Electric
Exterior Features
- Irrigation Sprinklers
- Shutters Electric
Flooring
- Carpet
- Tile
Heating
- Central
- Electric
Interior Features
- Built In Features
- Bathtub
- Separate Formal Dining Room
- Dual Sinks
- Entrance Foyer
- Fireplace
- Kitchen Island
- Living Dining Room
- Pantry
- Split Bedrooms
- Separate Shower
- Cable Tv
- Walk In Closets
- Window Treatments
- High Speed Internet
- Home Office
- Loft
Irrigation Source
- Municipal
Laundry Features
- Inside
Levels
- Two
Lot Features
- Corner Lot
- Sprinklers Automatic
Parking Features
- Attached
- Garage
- Garage Door Opener
Patio and Porch Features
- Open
- Porch
Pets Allowed
- Conditional
Pool Features
- Concrete
- Electric Heat
- Heated
- In Ground
- Pool Equipment
- Community
Property Condition
- Resale
Roof
- Tile
Security Features
- Security Gate
- Gated Community
- Smoke Detectors
Sewer
- Public Sewer
Spa Features
- Electric Heat
- Gunite
- In Ground
Utilities
- Cable Available
- High Speed Internet Available
- Underground Utilities
View
- Landscaped
Waterfront Features
- None
WaterSource
- Public
Window Features
- Single Hung
- Sliding
- Shutters
- Window Coverings
Rooms

Premiere Plus Realty Company
Jennifer Johansen
Data Source: Florida Gulf Coast Multiple Listing Service
MLS#: 226007672
Data Source Copyright: © 2026 Florida Gulf Coast Multiple Listing Service All rights reserved.
This property was listed on 2/19/2026 and last updated as of 11/3/2026 2:57:48 PM. OSI IDX updated the data from Florida Gulf Coast Multiple Listing Service on 11/6/2026 at 7:34 AM. This information is for your personal, non-commercial use and may not be used for any purpose other than to identify prospective properties you may be interested in purchasing. Display of MLS data is usually deemed reliable but is NOT guaranteed accurate by the MLS. Buyers are responsible for verifying the accuracy of all information and should investigate the data themselves or retain appropriate professionals. Information from sources other than the Listing Agent may have been included in the MLS data. Unless otherwise specified in writing, Broker/Agent has not and will not verify any information obtained from other sources. The Broker/Agent providing the information contained herein may or may not have been the Listing and/or Selling Agent.
Your Search Results
Premiere Plus Realty Featured Home Listings
© 2026 Premiere Plus Realty
DMCA Notice | Terms & Services | Privacy Policy | Accessibility Statement
EQUAL HOUSING OPPORTUNITY



Premiere Plus Realty
1100 5th Ave S , Suite 101B, Naples, FL 34102
Mobile: (239) 272-0751
marieorlando@ymail.com
