5585 Cobalto Way
Ave Maria, FL 34142
For Sale - Active
offered at $435,000
4
bedrooms
3.5
baths
2,156
sq ft
$202
price per sf
Single Family
property type
268 Days
time on site
2024
yr. built
3,920 sq ft
lot size
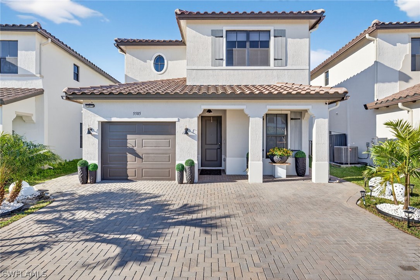
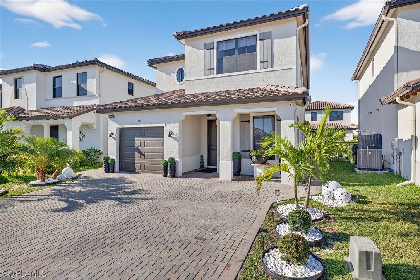
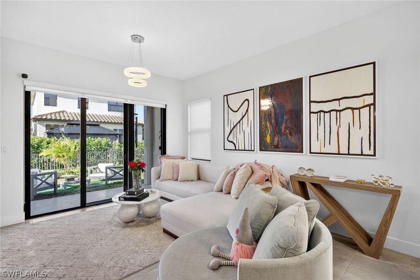
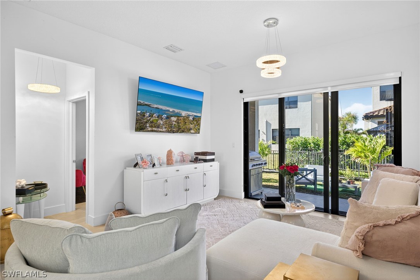
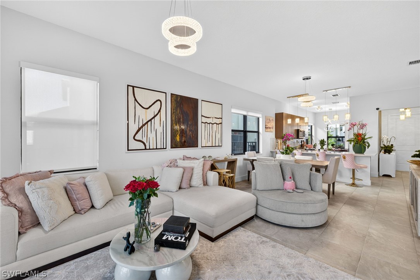
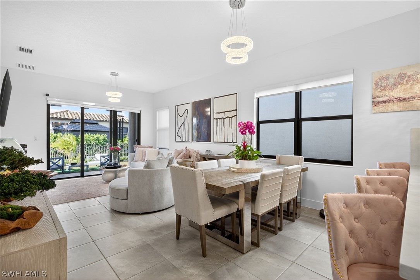
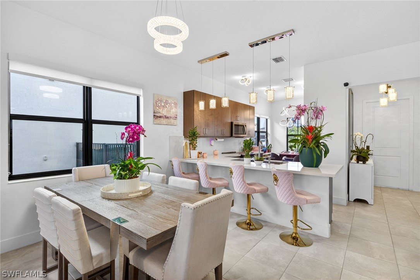
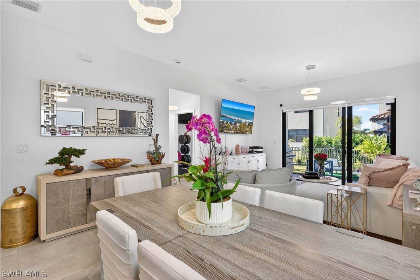
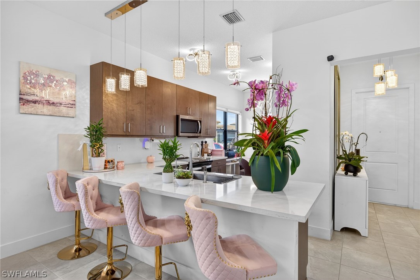
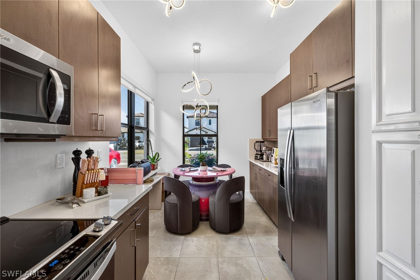
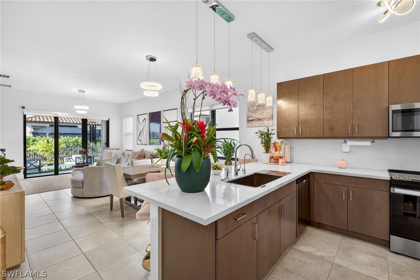
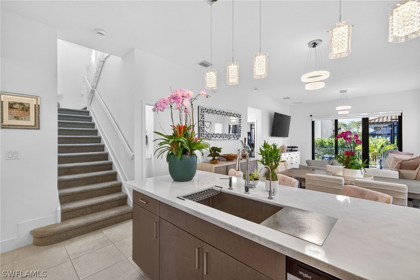
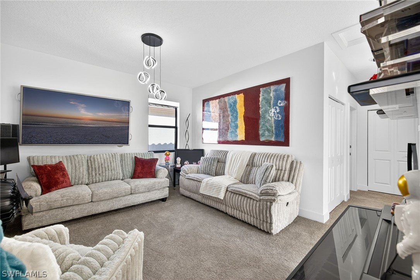
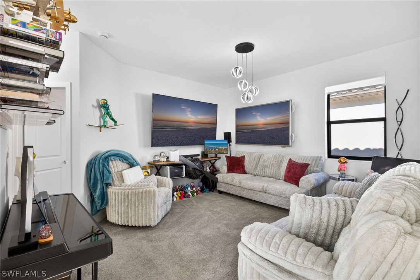
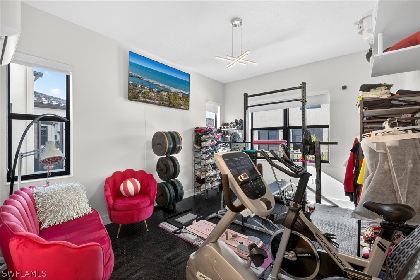
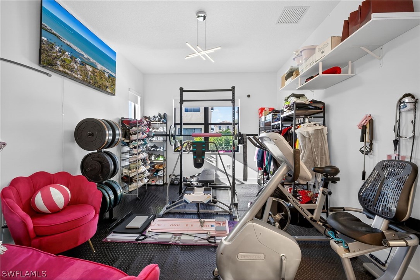
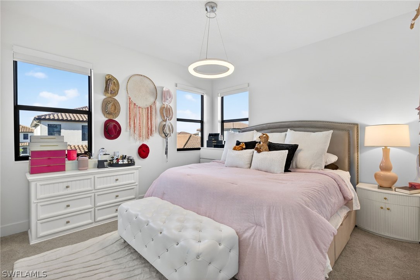
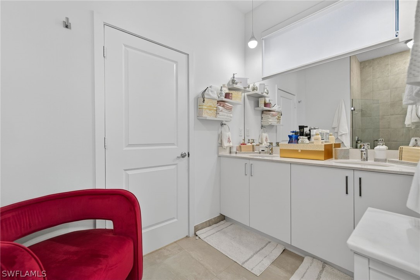
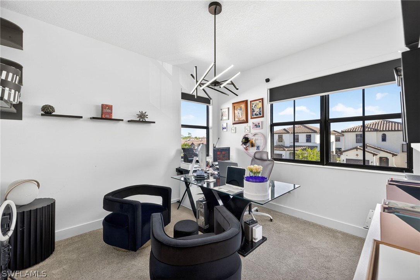
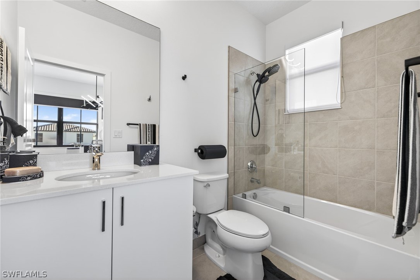
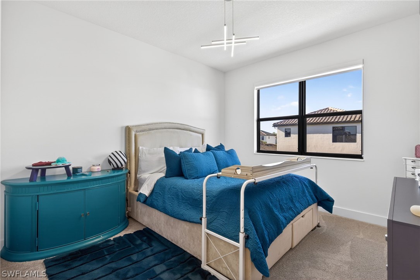
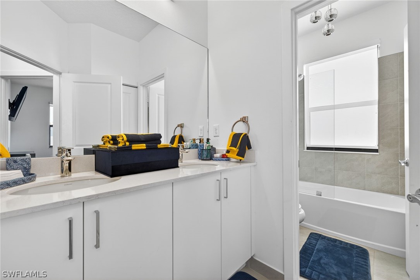
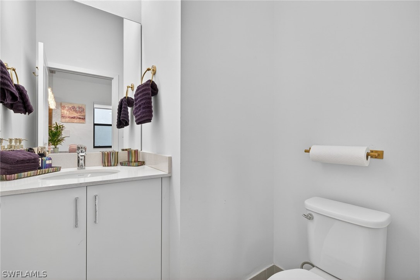
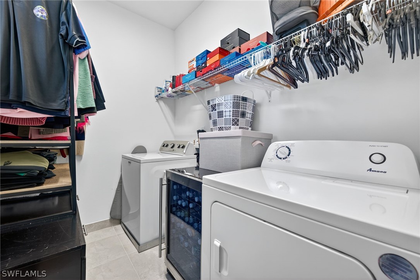
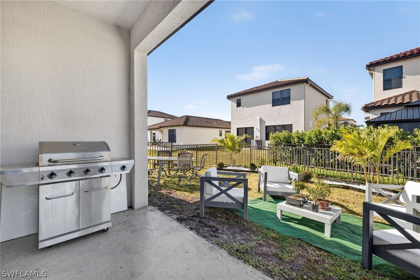
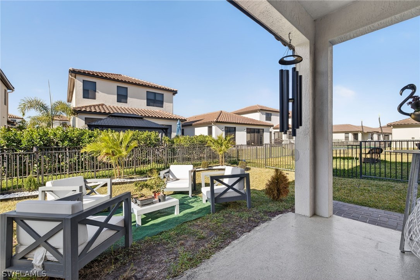
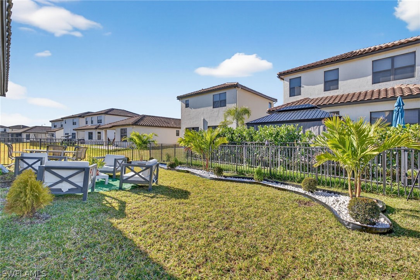
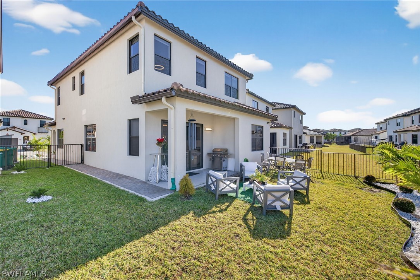
Welcome to 5585 Cobalto Way in Ave Maria! This grand Encinitas 2 story floor plan features 4 bedrooms and 3 1/2 baths. The primary suite is conveniently located on the first floor of of the main living area and boasts a large ensuite bathroom with expansive shower and dual sinks. The kitchen has plenty of quartz counter top space and cabinet storage for any chef! Upstairs we have 3 large bedrooms and a loft which can be used to watch your favorite shows, movies or sports teams or a perfect place for the kids to make their own. Upgrades have been made throughout the home including additional extended pavers around the exterior of the entire home, additional A/C splits ...added to the primary suite and the garage, beautifully decorated resin floors and cabinets in the garage as well as added storage, upgraded LED light fixtures throughout the home, blackout window treatments and a water filtration system. This home is only 2 years old and features hurricane impact doors and windows as well as a great backyard space that can be turned into your own personal oasis, come see it today!

No upcoming open house dates. Check back later.
Bedrooms
- Total Bedrooms: 4
Bathrooms
- Full bathrooms: 3
- Half bathrooms: 1
Appliances
- Dryer
- Dishwasher
- Electric Cooktop
- Freezer
- Disposal
- Microwave
- Refrigerator
- Water Purifier
- Washer
Architectural Style
- Two Story
Association
- Association Fee2: $141
- Association Fee2 Frequency: Monthly
- Association Phone: (239) 867-4527
Association Amenities
- Basketball Court
- Cabana
- Clubhouse
- Dog Park
- Fitness Center
- Pickleball
- Park
- Pool
- Restaurant
- Trails
- Management
Association Fee Includes
- Association Management
Community Features
- Non Gated
- Shopping
Construction Materials
- Block
- Concrete
- Stucco
Cooling
- Central Air
- Electric
Exterior Features
- Security High Impact Doors
- None
Flooring
- Carpet
- Tile
Heating
- Central
- Electric
Interior Features
- Breakfast Bar
- Built In Features
- Dual Sinks
- Eat In Kitchen
- Main Level Primary
- Pantry
- Shower Only
- Separate Shower
- Window Treatments
- Loft
Irrigation Source
- Municipal
Laundry Features
- Inside
Levels
- Two
Lot Features
- Zero Lot Line
Parking Features
- Attached
- Garage
- Garage Door Opener
Pets Allowed
- Yes
Pool Features
- Community
Property Condition
- Resale
Roof
- Tile
Security Features
- Smoke Detectors
Sewer
- Public Sewer
Utilities
- Cable Available
- High Speed Internet Available
Waterfront Features
- None
WaterSource
- Public
Window Features
- Impact Glass
- Window Coverings
Rooms

Premiere Plus Realty Company
Josh Paulhus
Data Source: Florida Gulf Coast Multiple Listing Service
MLS#: 226006556
Data Source Copyright: © 2026 Florida Gulf Coast Multiple Listing Service All rights reserved.
This property was listed on 2/11/2026 and last updated as of 2/11/2026 3:25:51 PM. OSI IDX updated the data from Florida Gulf Coast Multiple Listing Service on 11/6/2026 at 8:43 AM. This information is for your personal, non-commercial use and may not be used for any purpose other than to identify prospective properties you may be interested in purchasing. Display of MLS data is usually deemed reliable but is NOT guaranteed accurate by the MLS. Buyers are responsible for verifying the accuracy of all information and should investigate the data themselves or retain appropriate professionals. Information from sources other than the Listing Agent may have been included in the MLS data. Unless otherwise specified in writing, Broker/Agent has not and will not verify any information obtained from other sources. The Broker/Agent providing the information contained herein may or may not have been the Listing and/or Selling Agent.
Your Search Results
Premiere Plus Realty Featured Home Listings
© 2026 Premiere Plus Realty
DMCA Notice | Terms & Services | Privacy Policy | Accessibility Statement
EQUAL HOUSING OPPORTUNITY



Premiere Plus Realty
1100 5th Ave S , Suite 101B, Naples, FL 34102
Mobile: (239) 272-0751
marieorlando@ymail.com
