12243 Lotus Avenue
Naples, FL 34120
For Sale - Active
offered at $1,299,000
3
bedrooms
3
baths
2,450
sq ft
$530
price per sf
Single Family
property type
315 Days
time on site
2024
yr. built
7,841 sq ft
lot size
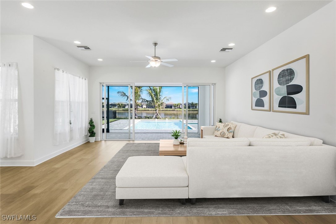
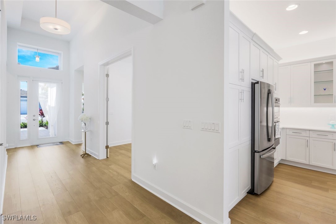
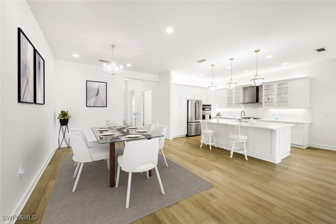
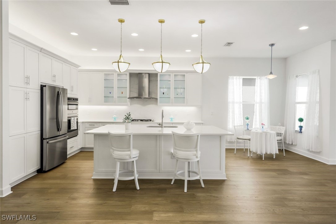
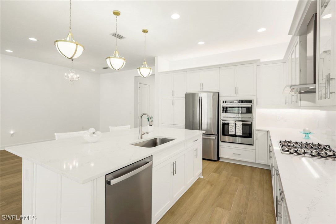
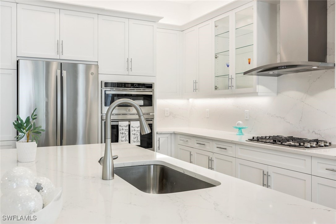
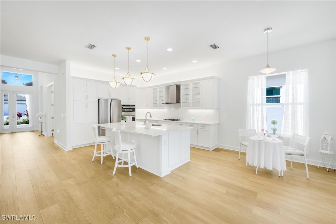
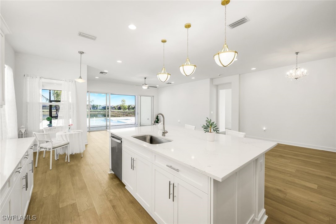
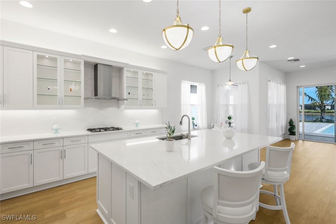
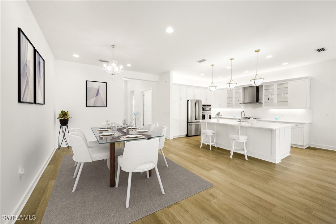
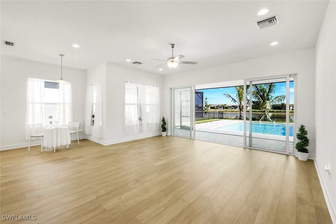
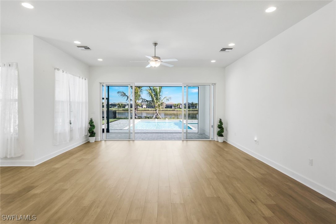
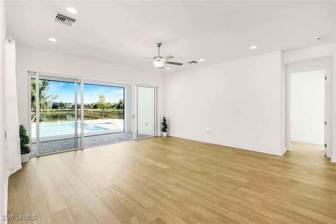
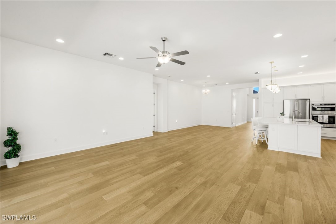
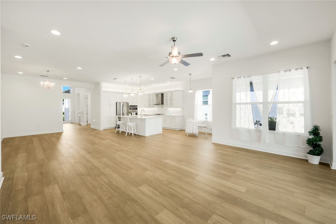
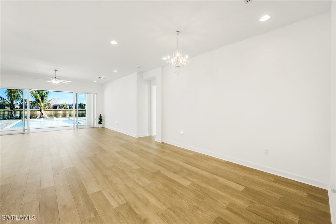
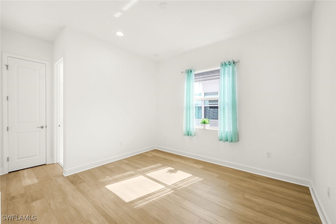
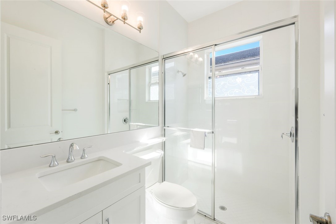
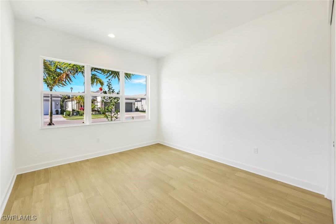
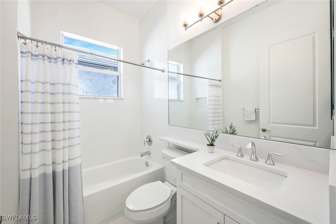
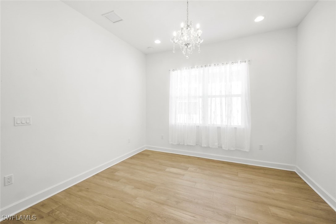
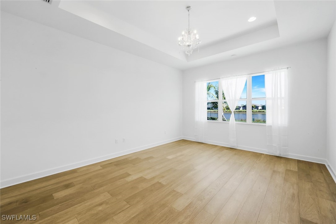
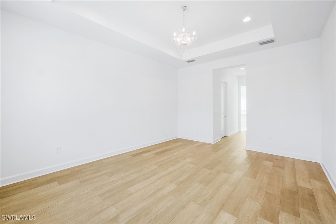
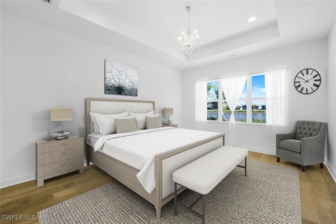
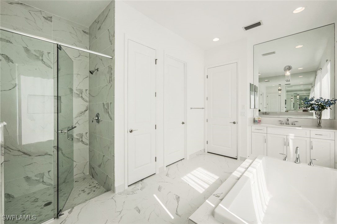
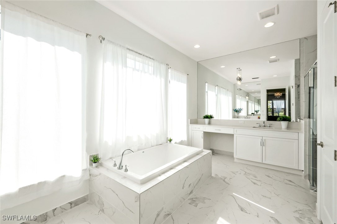
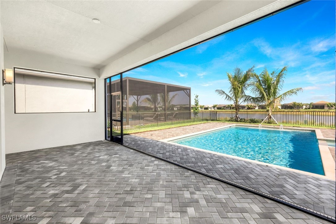
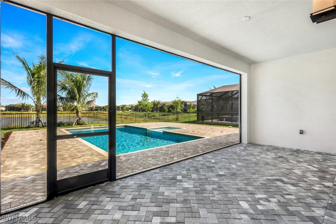
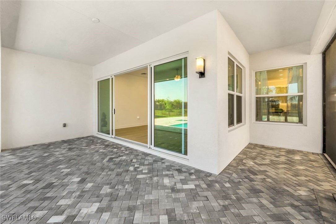
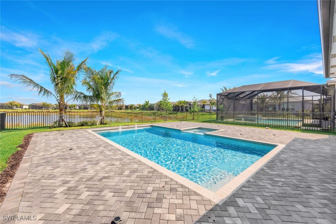
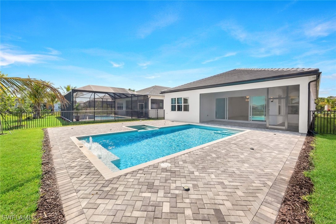
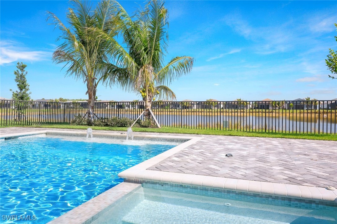
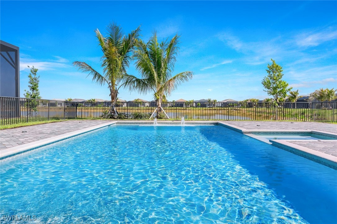
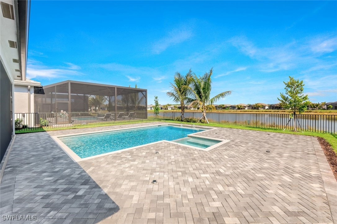
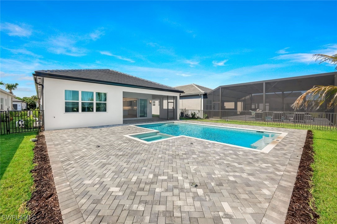
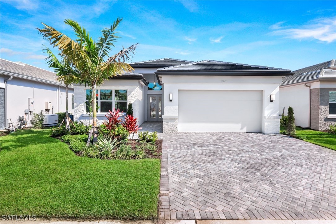
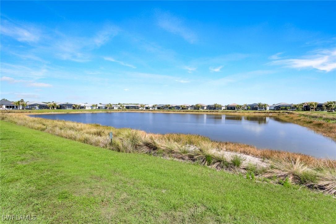
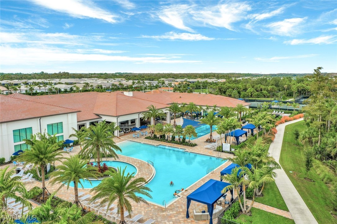
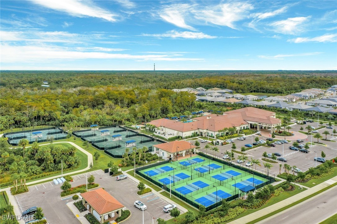
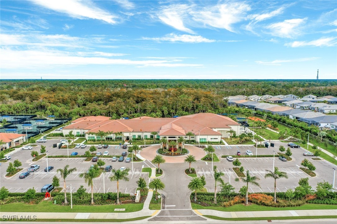
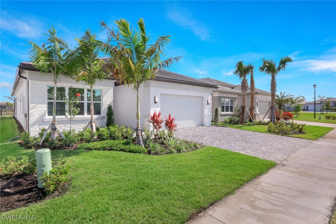
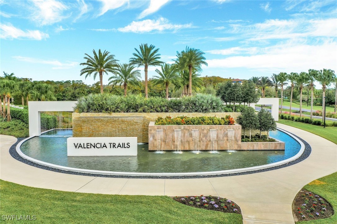
Welcome to refined, resort-style living in the prestigious 55+ community of Valencia Trails. This exceptional new construction residence blends sophisticated design with modern convenience, offering three well-appointed bedrooms, three elegant baths, and a versatile den ideal for a home office, media room, or guest retreat. The light-filled, open-concept floor plan is designed for effortless living and entertaining. At the center of the home, the chef’s kitchen impresses with premium appliances, sleek quartz countertops, and a generous island perfect for casual dining or hosting friends. The spacious great room extends through expansive sliding glass doors to a cov...ered lanai, revealing a private 30-foot lap pool with spa—an inviting space to unwind or stay active year-round. The serene primary suite serves as a true retreat, complete with a spa-inspired bathroom and expansive walk-in closets. Two additional guest suites, each with a dedicated bath, ensure comfort and privacy for visitors. Throughout the home, #1 grade hardwood flooring, striking Art Deco–inspired lighting, and an epoxy-finished garage elevate both style and function. A robust 300-amp electrical system supports up to three electric vehicles, catering to today’s modern lifestyle. Offered unfurnished and ready for your personal touch, this home is your opportunity to create a space that reflects your vision. As a Valencia Trails resident, enjoy world-class amenities including a grand clubhouse, resort and lap pools, pickleball and tennis courts, a cutting-edge fitness center, scenic walking trails, and a vibrant calendar of social events. Discover exceptional Naples living where luxury, comfort, and community converge.

Saturday, November 7, 2026
from 1:00 PM to 4:00 PMSunday, November 8, 2026
from 1:00 PM to 4:00 PMBedrooms
- Total Bedrooms: 3
Bathrooms
- Full bathrooms: 3
Appliances
- Built In Oven
- Dryer
- Dishwasher
- Freezer
- Gas Cooktop
- Microwave
- Refrigerator
- Washer
Architectural Style
- Ranch
- One Story
Association
- Association Fee2: $1,521
- Association Fee2 Frequency: Quarterly
- Association Phone: (239) 262-4000
Association Amenities
- Basketball Court
- Bocce Court
- Billiard Room
- Billiards
- Cabana
- Clubhouse
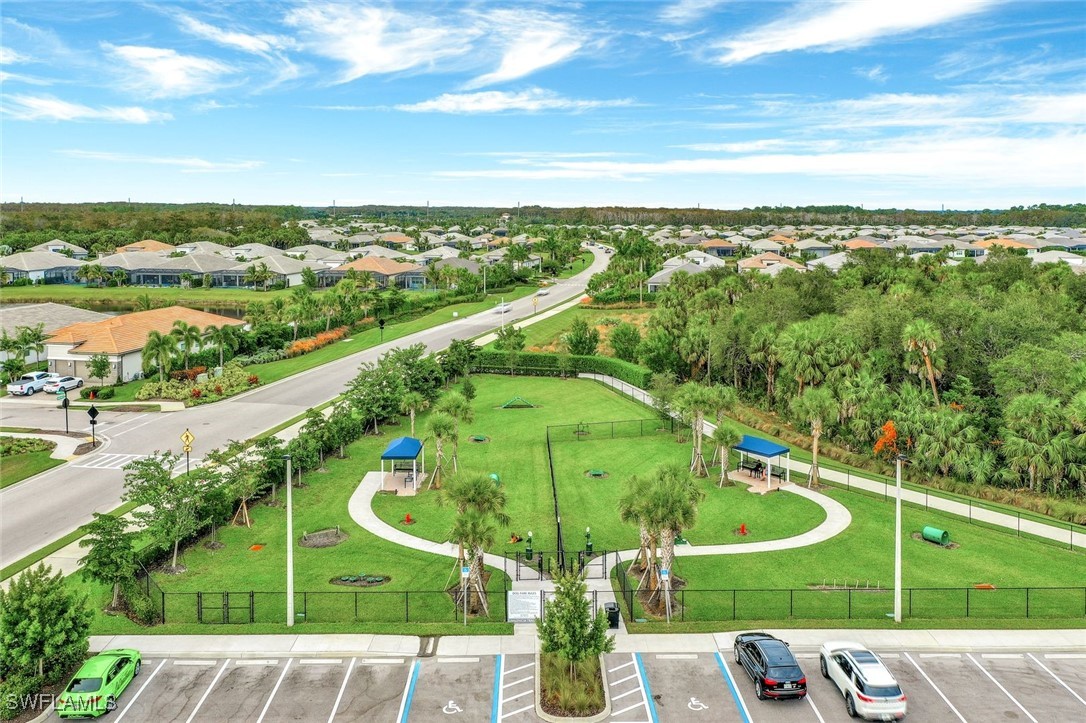
- Dog Park
- Fitness Center
- Hobby Room
- Media Room
- Playground
- Pickleball
- Pool
- Restaurant
- Sauna
- Spa Hot Tub
- Sidewalks
- Tennis Courts
- Trails
- Management
Association Fee Includes
- Association Management
- Irrigation Water
- Maintenance Grounds
- Recreation Facilities
- Street Lights
- Security
Community Features
- Gated
- Tennis Courts
- Street Lights
Construction Materials
- Block
- Concrete
- Stucco
Cooling
- Central Air
- Ceiling Fans
- Electric
Exterior Features
- Courtyard
- Security High Impact Doors
- Irrigation Sprinklers
Flooring
- Tile
Heating
- Central
- Electric
Interior Features
- Built In Features
- Closet Cabinetry
- Cathedral Ceilings
- Separate Formal Dining Room
- Dual Sinks
- Entrance Foyer
- Eat In Kitchen
- Kitchen Island
- Pantry
- Cable Tv
- Walk In Closets
- Window Treatments
- High Speed Internet
Irrigation Source
- Municipal
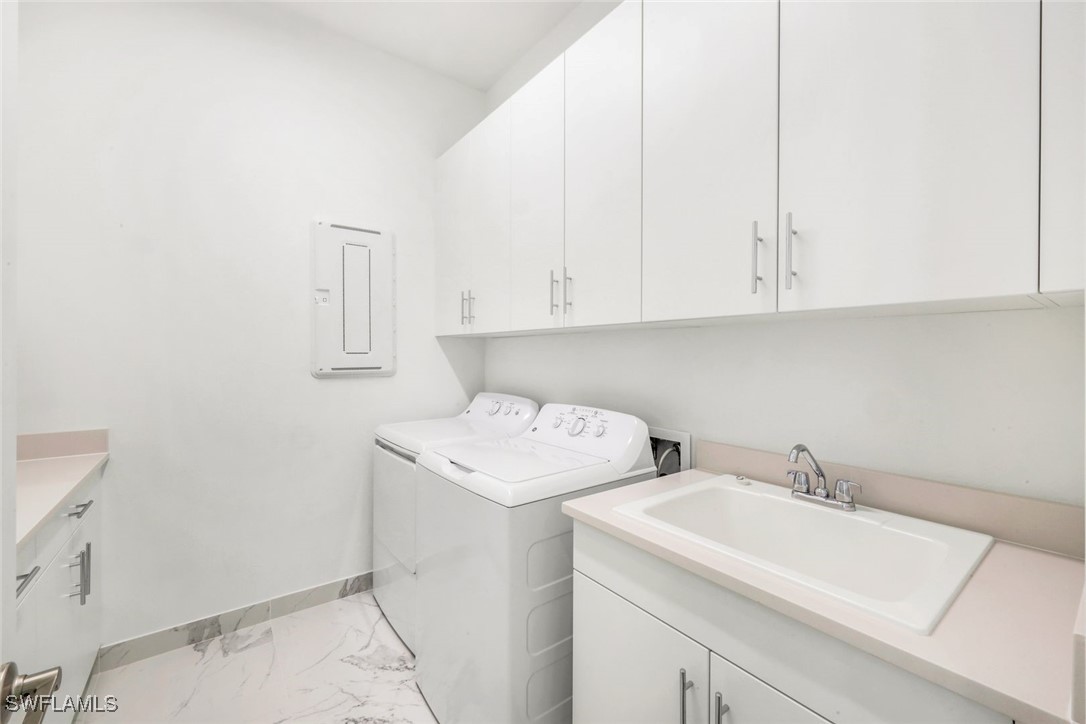
Laundry Features
- Inside
Lot Features
- Rectangular Lot
- Sprinklers Automatic
Parking Features
- Attached
- Garage
- Garage Door Opener
Patio and Porch Features
- Lanai
- Open
- Porch
- Screened
Pets Allowed
- Conditional
Pool Features
- In Ground
- Pool Equipment
- Community
Property Condition
- Resale
Roof
- Tile
Security Features
- Smoke Detectors
Sewer
- Public Sewer
Spa Features
- In Ground
Utilities
- Cable Available
- High Speed Internet Available
- Underground Utilities
View
- Lake
Waterfront Features
- Lake
WaterSource
- Public
Window Features
- Impact Glass
- Window Coverings
Rooms

Premiere Plus Realty Company
Sara Hutt, LLC
Data Source: Florida Gulf Coast Multiple Listing Service
MLS#: 225084763
Data Source Copyright: © 2026 Florida Gulf Coast Multiple Listing Service All rights reserved.
This property was listed on 12/26/2025 and last updated as of 11/5/2026 11:27:55 PM. OSI IDX updated the data from Florida Gulf Coast Multiple Listing Service on 11/6/2026 at 8:38 AM. This information is for your personal, non-commercial use and may not be used for any purpose other than to identify prospective properties you may be interested in purchasing. Display of MLS data is usually deemed reliable but is NOT guaranteed accurate by the MLS. Buyers are responsible for verifying the accuracy of all information and should investigate the data themselves or retain appropriate professionals. Information from sources other than the Listing Agent may have been included in the MLS data. Unless otherwise specified in writing, Broker/Agent has not and will not verify any information obtained from other sources. The Broker/Agent providing the information contained herein may or may not have been the Listing and/or Selling Agent.
Your Search Results
Premiere Plus Realty Featured Home Listings
© 2026 Premiere Plus Realty
DMCA Notice | Terms & Services | Privacy Policy | Accessibility Statement
EQUAL HOUSING OPPORTUNITY



Premiere Plus Realty
1100 5th Ave S , Suite 101B, Naples, FL 34102
Mobile: (239) 272-0751
marieorlando@ymail.com
